
Member Features
Find Real Estate Bargain!
Full foreclosure details
Home value, equity and ownership info
Find homes priced below market
Get full access with a FREE Account
Already a member?
$1,998,000
Listing Price4beds
4.5baths
4,820sqft
10,884sqft lot
4403 Andes Dr, Fairfax, VA 22030
Member Features
Find Real Estate Bargain!
Full foreclosure details
Home value, equity and ownership info
Find homes priced below market
Get full access with a FREE Account
Already a member?
For Sale
Off Market
Home type
Price / sqft
Year built
Home Details
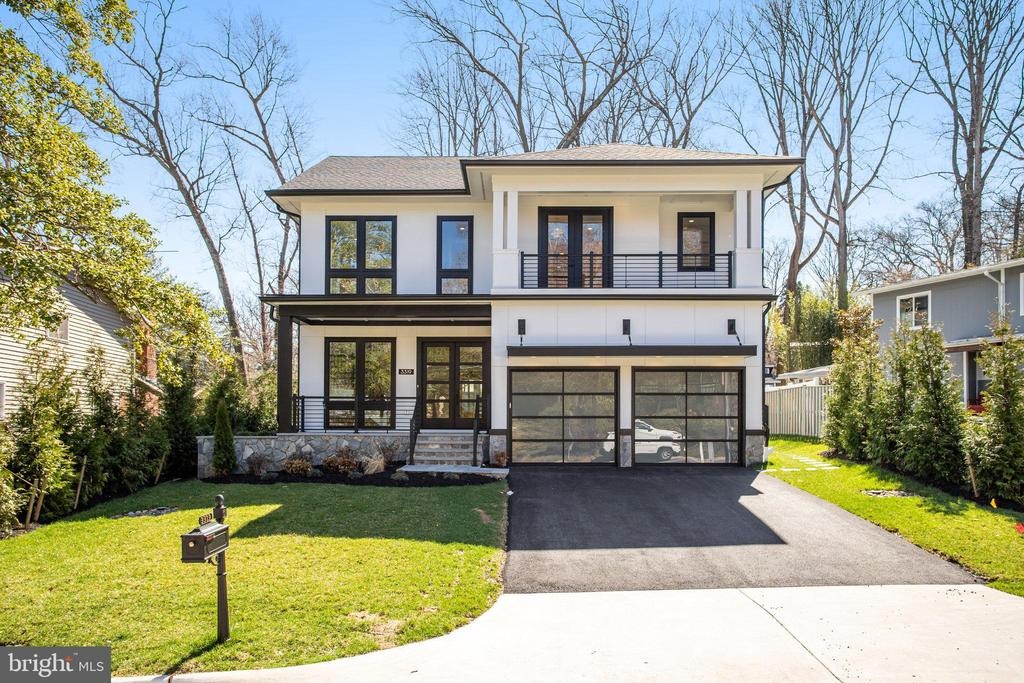
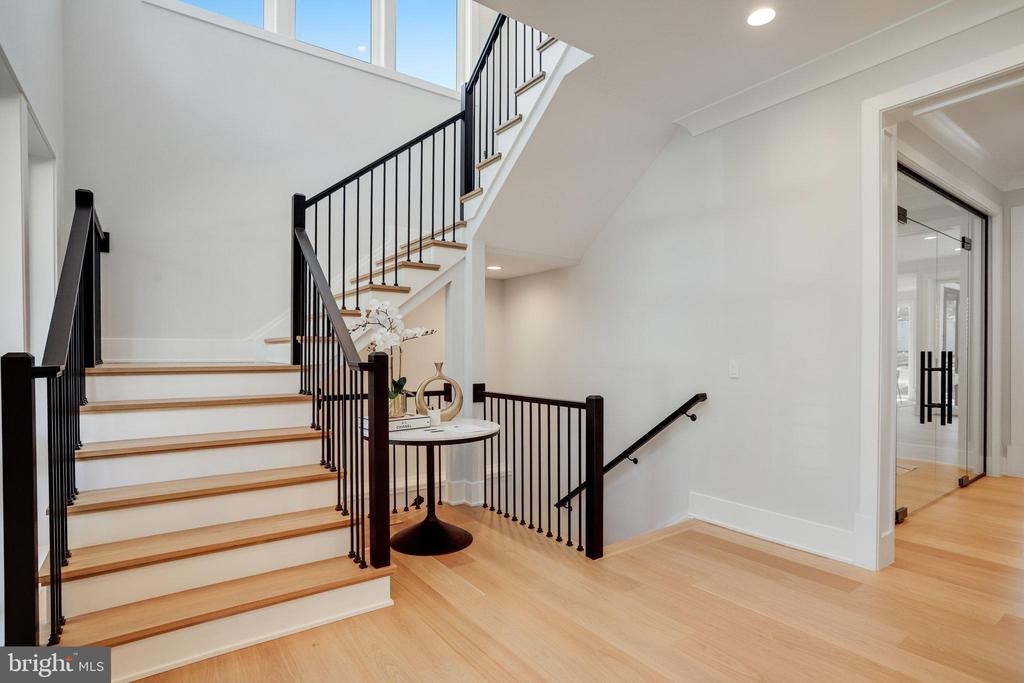
Premier Homes Group LLC presents 4403 Andes Drive in the coveted Woodson High School Pyramid | A Home That Lives as Beautifully as It LooksnnThere are homes that impress - and there are homes that move you.nThis is one of the rare few designed to do both.nnNestled within the highly coveted Woodson High School Pyramid, this extraordinary new residence is a statement of intention - a place where modern luxury is not simply seen, but deeply experienced. From its striking Modern Farmhouse architecture to the thoughtfully curated outdoor spaces, every element has been imagined to create a sense of belonging, tranquility, and quiet sophistication.nnArrival feels like a breath of fresh air.nProfessionally designed landscaping softens the homes architectural presence with natural beauty, while an optional classic paddock fencing and private garden spaces create a feeling of retreat from the outside world. Optional Flagstone pathways wind gently through the grounds, inviting unhurried mornings, evening conversations beneath the stars, and moments when time seems to slow.nnInside, light becomes a design feature in itself.nSoaring 10 ft. ceilings and expansive sightlines create an atmosphere that feels both grand and deeply comfortable - a home that welcomes rather than overwhelms. The living spaces unfold with intention: a sun-filled gathering room where laughter echoes and memories take shape, an optional private glass-enclosed office that inspires creativity and focus, and an optiona
Interior Details
4820
4
4.5
Has Heating:
Yes
Heating Type:
Yes
Has Cooling:
Yes
Cooling Type:
Central
Has Fuel:
Yes
Fuel Type:
Electric
Has Basement:
No
Basement Type:
Full, Daylight
Has Flooring:
No
Flooring Type:
Wood (unspecified)
Has Fireplace:
Yes
Fireplace Type:
N/A
Property Details
10884
Yes
Yes
Type:
Carport (unspecified)
Location:
N/A
Status:
N/A
Number of Spaces:
1
No
No
No
No
Yes
No
No
Construction Details
Split Level
N/A
N/A
N/A
Composition Shingle
Tax History
Year
Amount
Land
Improvement
Percent Change
Assessment
2020
$5,199
$180,000
$259,340
--%
$439,340
2019
$5,145
$180,000
$254,730
--%
$434,730
2018
$4,694
$170,000
$238,250
--%
$408,250
2017
$4,739
$143,000
$184,160
--%
$327,160
2016
$4,729
$170,000
$238,250
--%
$408,250
2014
$4,201
$160,000
$217,300
--%
$377,300
2013
$3,943
$150,000
$206,510
--%
$356,510
2012
$3,552
$143,000
$184,160
--%
$327,160

Average Home Price in 22030
Nearby Properties
Zip Code
Price
Bed
Bath
Sqft
Lot
Sold Date
$1,998,000
$1,998,000
4 Beds
4.5 Baths
4,820 Sqft
10,884 Lot (sqft)
Sold 09/29/2026





