Member Features
Find Real Estate Bargain!
Full foreclosure details
Home value, equity and ownership info
Find homes priced below market
Get full access with a FREE Account
Already a member?
$679,900
Listing Price4beds
2baths
2,601sqft
63,293sqft lot
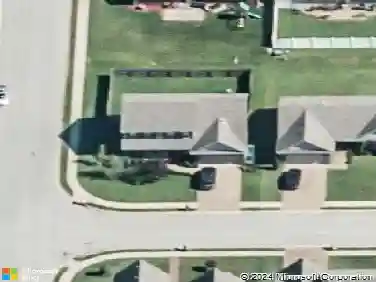
5144 Anderson Rd, Newburgh, IN 47630
Member Features
Find Real Estate Bargain!
Full foreclosure details
Home value, equity and ownership info
Find homes priced below market
Get full access with a FREE Account
Already a member?
For Sale
Off Market
Home type
Price / sqft
Year built
Home Details
Welcome to your dream retreat! This stunning property perfectly blends luxury, functionality, and an outdoor paradise across 2,621 finished square feet of meticulously designed living space and 1.45 acres. From the moment you arrive, the winding stamped concrete sidewalk and the charming covered front porch welcome you into a home crafted to accommodate every lifestyle, featuring 3 spacious bedrooms, 2.5 baths, a gourmet kitchen, a dedicated private office, a versatile bonus room, and another 550 unfinished sq. ft. upstairs currently being used as storage that could be finished into additional living space. At the heart of the home is a beautiful open-concept living area with a stone wood-burning fireplace (gas starter), a dream kitchen, and a dining area where large windows frame breathtaking lake views. Here you can cozy up to the warm fireplace while enjoying your favorite tv show with surround sound. The gourmet kitchen is a chef's absolute dream, boasting high-end appliances including double ovens and a microwave/convection oven, a spacious walk-in pantry, a clever hidden spice cabinet, a center island, and a large breakfast bar perfect for casual morning conversations or entertaining guests. For ultimate convenience, the primary suite is privately tucked away on the main level. There you will find a spacious bedroom with an exterior exit to the back patio, his and her walk-in closets and vanities, a tiled shower, separate tub, and a water closet. Thoughtful accessibilit
Interior Details
2601
4
2
Has Heating:
Yes
Heating Type:
Central
Has Cooling:
Yes
Cooling Type:
Central
Has Fuel:
No
Fuel Type:
N/A
Has Basement:
No
Basement Type:
No Basement
Has Flooring:
No
Flooring Type:
N/A
Has Fireplace:
Yes
Fireplace Type:
N/A
Property Details
63293
No
No
Type:
Garage, Attached
Location:
N/A
Status:
N/A
Number of Spaces:
2
N/A
N/A
N/A
N/A
N/A
N/A
N/A
Construction Details
N/A
N/A
N/A
N/A
Asphalt
Tax History
Year
Amount
Land
Improvement
Percent Change
Assessment
2019
$3,508
$54,500
$319,000
--%
$373,500
2018
$3,293
$54,500
$322,100
--%
$376,600
2017
$3,532
$54,500
$299,900
--%
$354,400
2016
$18
$54,500
$171,900
--%
$226,400
2016
$18
$1,200
$0
--%
$1,200

Average Home Price in 47630
Nearby Properties
Zip Code
Price
Bed
Bath
Sqft
Lot
Sold Date
$504,164
4 Beds
2 Baths
2,772 Sqft
206,474 Lot (sqft)
Sold 10/13/2026
$384,500
$384,500
4 Beds
2.5 Baths
2,235 Sqft
11,761 Lot (sqft)
Sold 10/13/2026
$395,000
$395,000
3 Beds
2.5 Baths
2,752 Sqft
49,223 Lot (sqft)
Sold 10/13/2026