
Member Features
Find Real Estate Bargain!
Full foreclosure details
Home value, equity and ownership info
Find homes priced below market
Get full access with a FREE Account
Already a member?
$259,900
Listing Price4beds
2baths
1,971sqft
8,276sqft lot
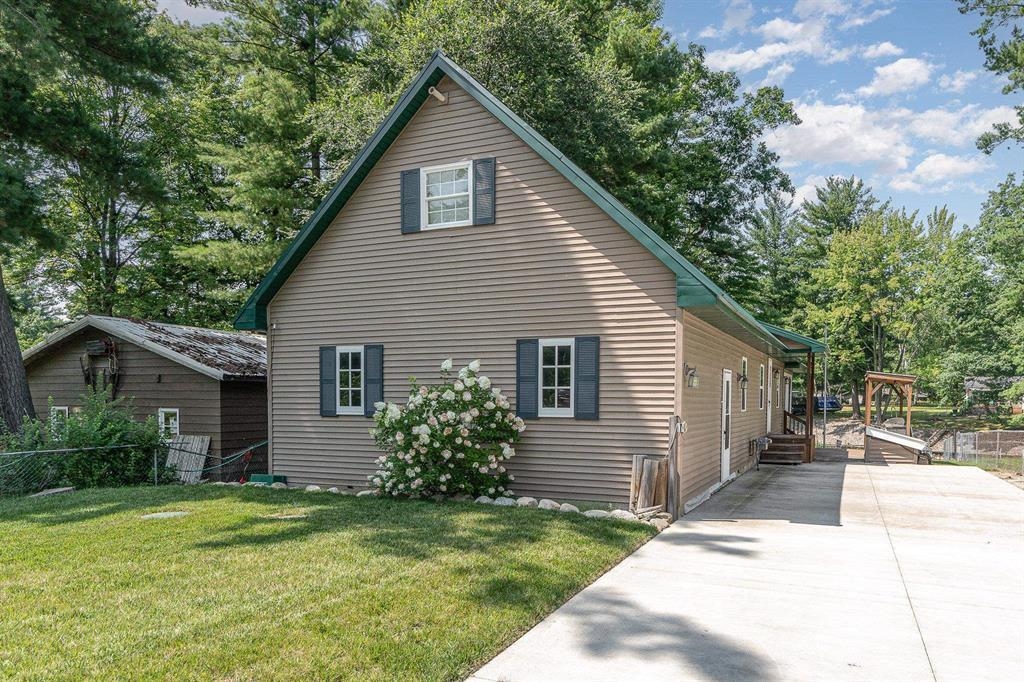
4284 Anderson Dr, Beaverton, MI 48612
Member Features
Find Real Estate Bargain!
Full foreclosure details
Home value, equity and ownership info
Find homes priced below market
Get full access with a FREE Account
Already a member?
For Sale
Off Market
Home type
Price / sqft
Year built
Home Details
Custom built in 2010 you'll surely appreciate the attention to detail, the thoughtful layout and beautiful fixtures & finishes used. Located in a neighborhood of homes on a canal off Wixom Lake, be ready for boating and all that lake life provides when the water returns to normal levels. A paved road & concrete driveway leads you to the entrance of this home. Walk into a bonus space currently used as the game room & entry. Plenty of room to hang the coats and leave the shoes on one end and to hang out, relax and watch the game. Vinyl plank flooring runs through the home and the dark color is a gorgeous contrast for the Maple cabinets with granite countertops in the kitchen. Attractive pendant lighting, a sideboard area with additional cabinets & countertops along with a granite snack bar seating area with included bar stools. Dining area flows from the kitchen and opens up to the living room. 2 door walls step you out to the 330 sq ft sunroom you can use all year round with the gas fireplace.(not included in the homes sq ft listed) This gorgeous room has a knotty pine tongue and groove ceiling & a ledge rock accent wall. Offering a view of the paver patio with firepit, landscaped yard and the canal with suspended dock. Extra large main level bedroom is just across from the full bath. Main floor laundry has a lot of storage & space to fold clothes. Upstairs are 2 more roomy bedrooms with closets. There is a huge bonus room that can be a 4th bedroom
Interior Details
1971
4
2
Has Heating:
Yes
Heating Type:
Forced Air With Air Conditioning
Has Cooling:
No
Cooling Type:
N/A
Has Fuel:
No
Fuel Type:
N/A
Has Basement:
No
Basement Type:
N/A
Has Flooring:
No
Flooring Type:
N/A
Has Fireplace:
Yes
Fireplace Type:
N/A
Property Details
8276
No
No
Type:
N/A
Location:
N/A
Status:
N/A
Number of Spaces:
N/A
N/A
N/A
N/A
N/A
N/A
N/A
N/A
Construction Details
N/A
N/A
N/A
N/A
N/A
Tax History
Year
Amount
Land
Improvement
Percent Change
Assessment
-1
$-1
$0
$67,200
--%
$67,200
-1
$-1
$0
$67,200
--%
$67,200
-1
$-1
$0
$63,500
--%
$63,500
-1
$-1
$7,700
$54,500
--%
$62,200
-1
$-1
$12,750
$48,100
--%
$60,850

Average Home Price in 48612





