Member Features
Find Real Estate Bargain!
Full foreclosure details
Home value, equity and ownership info
Find homes priced below market
Get full access with a FREE Account
Already a member?
$533,006
Listing Price3beds
1.5baths
1,418sqft
10,803sqft lot
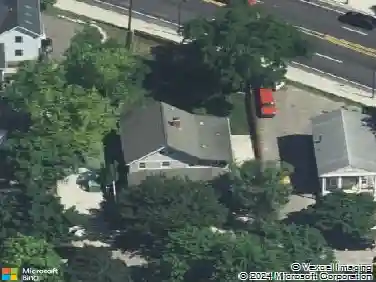
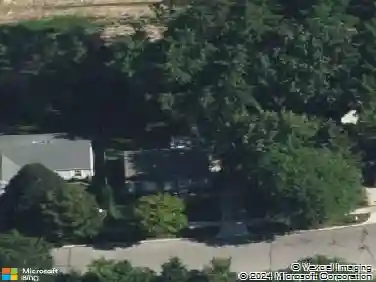
1908 Anderson Ave, Ann Arbor, MI 48104
Member Features
Find Real Estate Bargain!
Full foreclosure details
Home value, equity and ownership info
Find homes priced below market
Get full access with a FREE Account
Already a member?
For Sale
Home type
Price / sqft
Year built
Home Details
Looking for a home with curb appeal, charm, location, and thoughtful updates? Welcome to 1908 Anderson--nestled near the top of a quiet, tree-lined street in Ann Arbor. This classic 1950s Cape Cod offers nearly 1,700 sq ft of inviting living space, highlighted by beautiful hardwood floors, large newer windows, and a warm, light-filled layout. The home features 3 bedrooms--two on the main level and a spacious primary bedroom upstairs with excellent closet space and generous storage. The main floor includes a remodeled full bathroom with fresh, modern finishes. The kitchen and dining area flow together in an open, welcoming layout, perfect for everyday living or entertaining. The kitchen includes new tile floor, stainless steel appliances and a large window overlooking the deep backyard, bringing in natural light and a peaceful view .A standout bonus is the walk-out basement, offering flexible space ideal for relaxing, hobbies, or additional storage. With direct outdoor access, it's a functional extension of the home. Step outside to a deep, lovely backyard--a perfect setting for kids to play, pets to roam, or a gardener to create something special. With its blend of character and updates, plus a location close to parks, schools, shopping, and all things Ann Arbor, 1908 Anderson is the perfect place to call home.n"Home Energy Score of 2. Download report at Ann Arbor herdmap"
Interior Details
1418
3
1.5
Has Heating:
Yes
Heating Type:
Forced Air With Air Conditioning
Has Cooling:
Yes
Cooling Type:
N/A
Has Fuel:
Yes
Fuel Type:
Gas
Has Basement:
No
Basement Type:
Basement (unspecified)
Has Flooring:
No
Flooring Type:
N/A
Has Fireplace:
Yes
Fireplace Type:
N/A
Property Details
10803
No
No
Type:
N/A
Location:
N/A
Status:
N/A
Number of Spaces:
N/A
N/A
N/A
N/A
N/A
N/A
N/A
N/A
Construction Details
Ranch
N/A
N/A
N/A
N/A
Tax History
Year
Amount
Land
Improvement
Percent Change
Assessment
2018
$9,149
$0
$0
--%
$176,600
2019
$9,325
$0
$0
--%
$162,300
2016
$8,600
$0
$0
--%
$155,300
2017
$8,959
$0
$0
--%
$150,400
2016
$8,600
$0
$0
--%
$139,000
2014
$4,208
$0
$0
--%
$115,600
2013
$4,024
$0
$0
--%
$106,700
2012
$3,984
$0
$0
--%
$86,406

Average Home Price in 48104
Nearby Properties
Zip Code
Price
Bed
Bath
Sqft
Lot
Sold Date
$280,787
2 Beds
1 Baths
1,396 Sqft
10,803 Lot (sqft)
Sold 08/19/2026
$513,426
$513,426
4 Beds
2.5 Baths
1,493 Sqft
12,284 Lot (sqft)
Sold 06/24/2026
$505,825
$505,825
3 Beds
2.5 Baths
1,580 Sqft
5,619 Lot (sqft)
Sold 05/29/2026
$533,006
3 Beds
1.5 Baths
1,418 Sqft
10,803 Lot (sqft)
Sold 10/13/2026
$464,900
$464,900
3 Beds
1 Baths
1,208 Sqft
5,793 Lot (sqft)
Sold 10/13/2026
$469,664
3 Beds
1.5 Baths
1,576 Sqft
7,928 Lot (sqft)
Sold 10/18/2026
$410,000
3 Beds
2 Baths
1,554 Sqft
7,623 Lot (sqft)
Sold 10/13/2026
$495,288
$495,288
4 Beds
2 Baths
1,493 Sqft
10,716 Lot (sqft)
Sold 10/13/2026
$356,097
$356,097
-- Beds
2 Baths
1,330 Sqft
7,754 Lot (sqft)
Sold 10/13/2026