
Member Features
Find Real Estate Bargain!
Full foreclosure details
Home value, equity and ownership info
Find homes priced below market
Get full access with a FREE Account
Already a member?
$874,900
Listing Price3beds
2baths
2,546sqft
11,130sqft lot
10430 Amulet Ridge Ct, Las Vegas, NV 89149
Member Features
Find Real Estate Bargain!
Full foreclosure details
Home value, equity and ownership info
Find homes priced below market
Get full access with a FREE Account
Already a member?
For Sale
Off Market
Home type
Price / sqft
Year built
Home Details
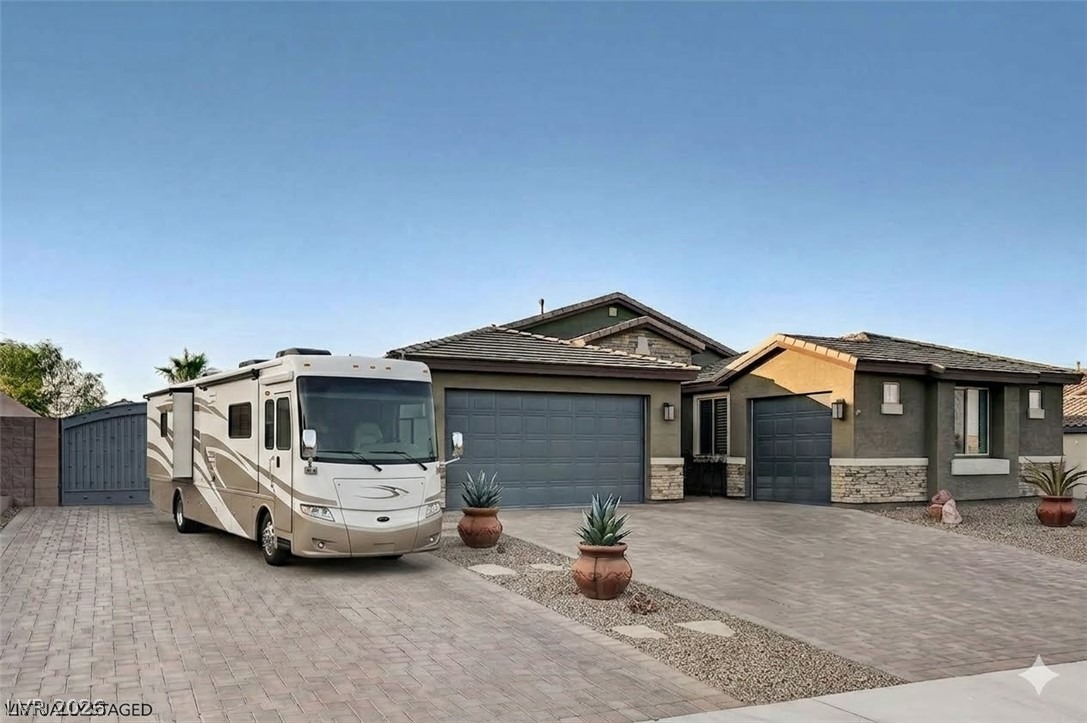
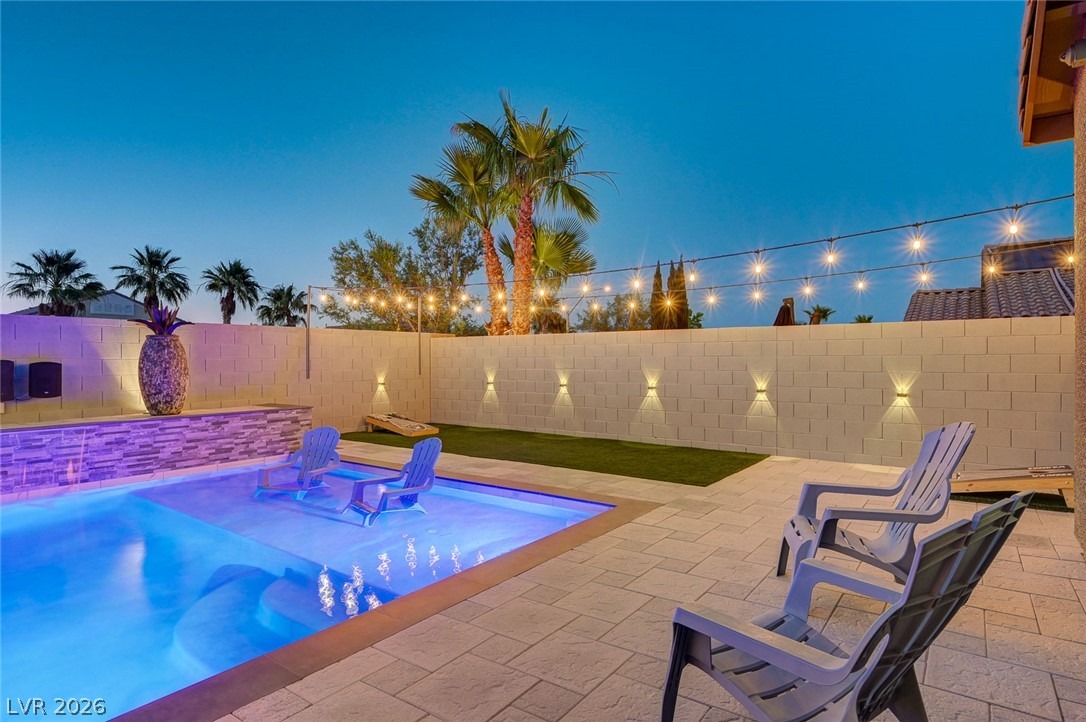
An exetonal rion of refined singl-tory living awaits in Summit Ridge Manor, where sophisticated interiors meet an extraordinary resort-style backyard created for effortless entertaining. Set on an oversized quarter-acre-plus homesite, this impressive residence showcases extensive paver-stone driveways, a 3-car garage, premium RV parking, and full RV hookups. Inside, a gracious arched foyer introduces a thoughtfully appointed interior featuring luxury plank flooring, plantation shutters, upgraded baseboards, and an expansive great room. The chef-inspired kitchen is beautifully finished with white shaker cabinetry, granite countertops, designer hardware, stainless steel appliances, pendant lighting, a generous center island, breakfast bar seating, and a bright dining nook-perfectly suited for both intimate meals and sophisticated entertaining. The spacious primary suite provides a tranquil private retreat, complete with dual vanities, a dedicated makeup station, soaking tub, and separate shower. Beyond the interiors, the spectacular backyard transforms everyday living into a resort experience. A fully appointed outdoor kitchen rivals the finest indoor culinary spaces, featuring a built-in BBQ, flat-top grill, sink, refrigerator, extensive granite counter space, and an oversized island with bar seating that naturally becomes the centerpiece for gatherings. An expansive covered patio creates a seamless indoor-outdoor connection, while the sparkling resort-style pool takes center
Interior Details
2546
3
2
Has Heating:
Yes
Heating Type:
Forced Air With Air Conditioning
Has Cooling:
Yes
Cooling Type:
Central
Has Fuel:
No
Fuel Type:
N/A
Has Basement:
No
Basement Type:
N/A
Has Flooring:
No
Flooring Type:
N/A
Has Fireplace:
Yes
Fireplace Type:
N/A
Property Details
11130
No
No
Type:
Garage, Attached
Location:
N/A
Status:
N/A
Number of Spaces:
3
N/A
N/A
N/A
N/A
N/A
N/A
N/A
Construction Details
N/A
Combination
N/A
N/A
Concrete
Tax History
Year
Amount
Land
Improvement
Percent Change
Assessment
2021
$5,449
$40,950
$125,298
--%
$166,248
2020
$5,539
$40,600
$128,377
--%
$168,977
2019
$956
$45,938
$0
--%
$45,938

Average Home Price in 89149
Nearby Properties
Zip Code
Price
Bed
Bath
Sqft
Lot
Sold Date
$862,081
3 Beds
2.5 Baths
2,546 Sqft
11,064 Lot (sqft)
Sold 08/06/2026
$759,990
3 Beds
3 Baths
2,488 Sqft
8,577 Lot (sqft)
Sold 09/29/2026
$968,714
4 Beds
3 Baths
2,645 Sqft
11,674 Lot (sqft)
Sold 10/05/2026
$1,149,000
$1,149,000
4 Beds
3 Baths
2,437 Sqft
11,177 Lot (sqft)
Sold 10/05/2026
$975,000
4 Beds
3 Baths
2,645 Sqft
11,003 Lot (sqft)
Sold 10/05/2026
$829,000
4 Beds
3 Baths
2,437 Sqft
14,074 Lot (sqft)
Sold 09/29/2026
$875,000
4 Beds
3 Baths
2,645 Sqft
11,064 Lot (sqft)
Sold 09/29/2026
$801,153
4 Beds
3 Baths
2,437 Sqft
10,367 Lot (sqft)
Sold 10/06/2026
$819,000
4 Beds
3 Baths
2,644 Sqft
11,073 Lot (sqft)
Sold 10/05/2026





