
Member Features
Find Real Estate Bargain!
Full foreclosure details
Home value, equity and ownership info
Find homes priced below market
Get full access with a FREE Account
Already a member?
$1,174,950
Listing Price4beds
3baths
3,798sqft
50,965sqft lot
2612 Amsterdam Rd, Villa Hills, KY 41017
Member Features
Find Real Estate Bargain!
Full foreclosure details
Home value, equity and ownership info
Find homes priced below market
Get full access with a FREE Account
Already a member?
For Sale
Off Market
Home type
Price / sqft
Year built
Home Details
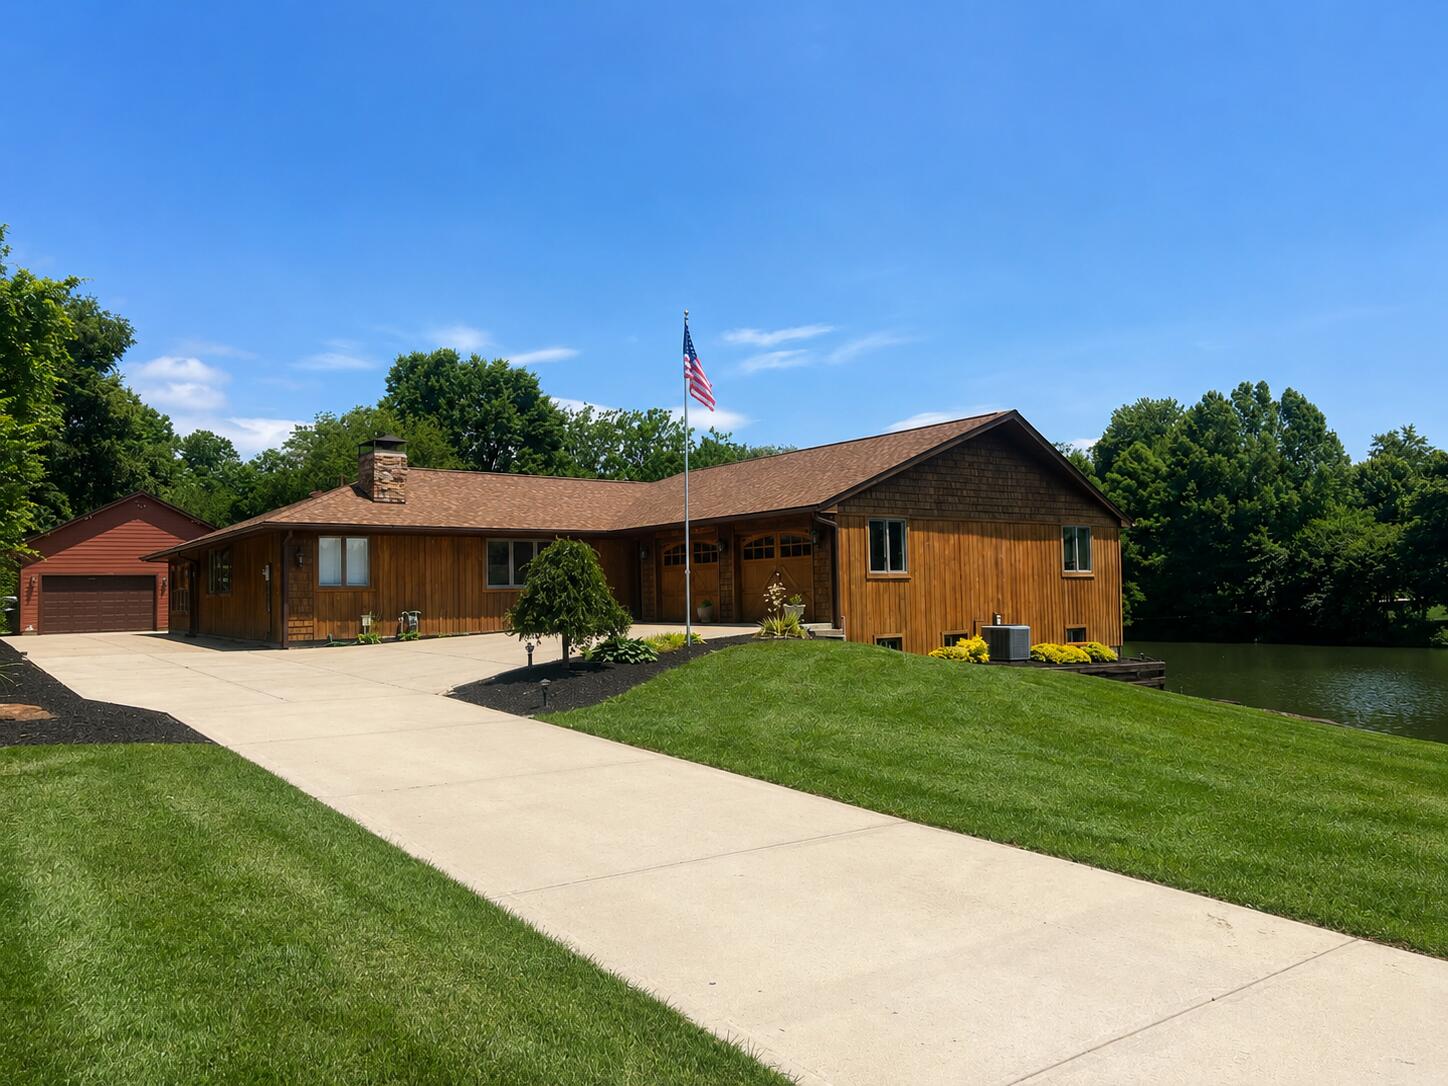
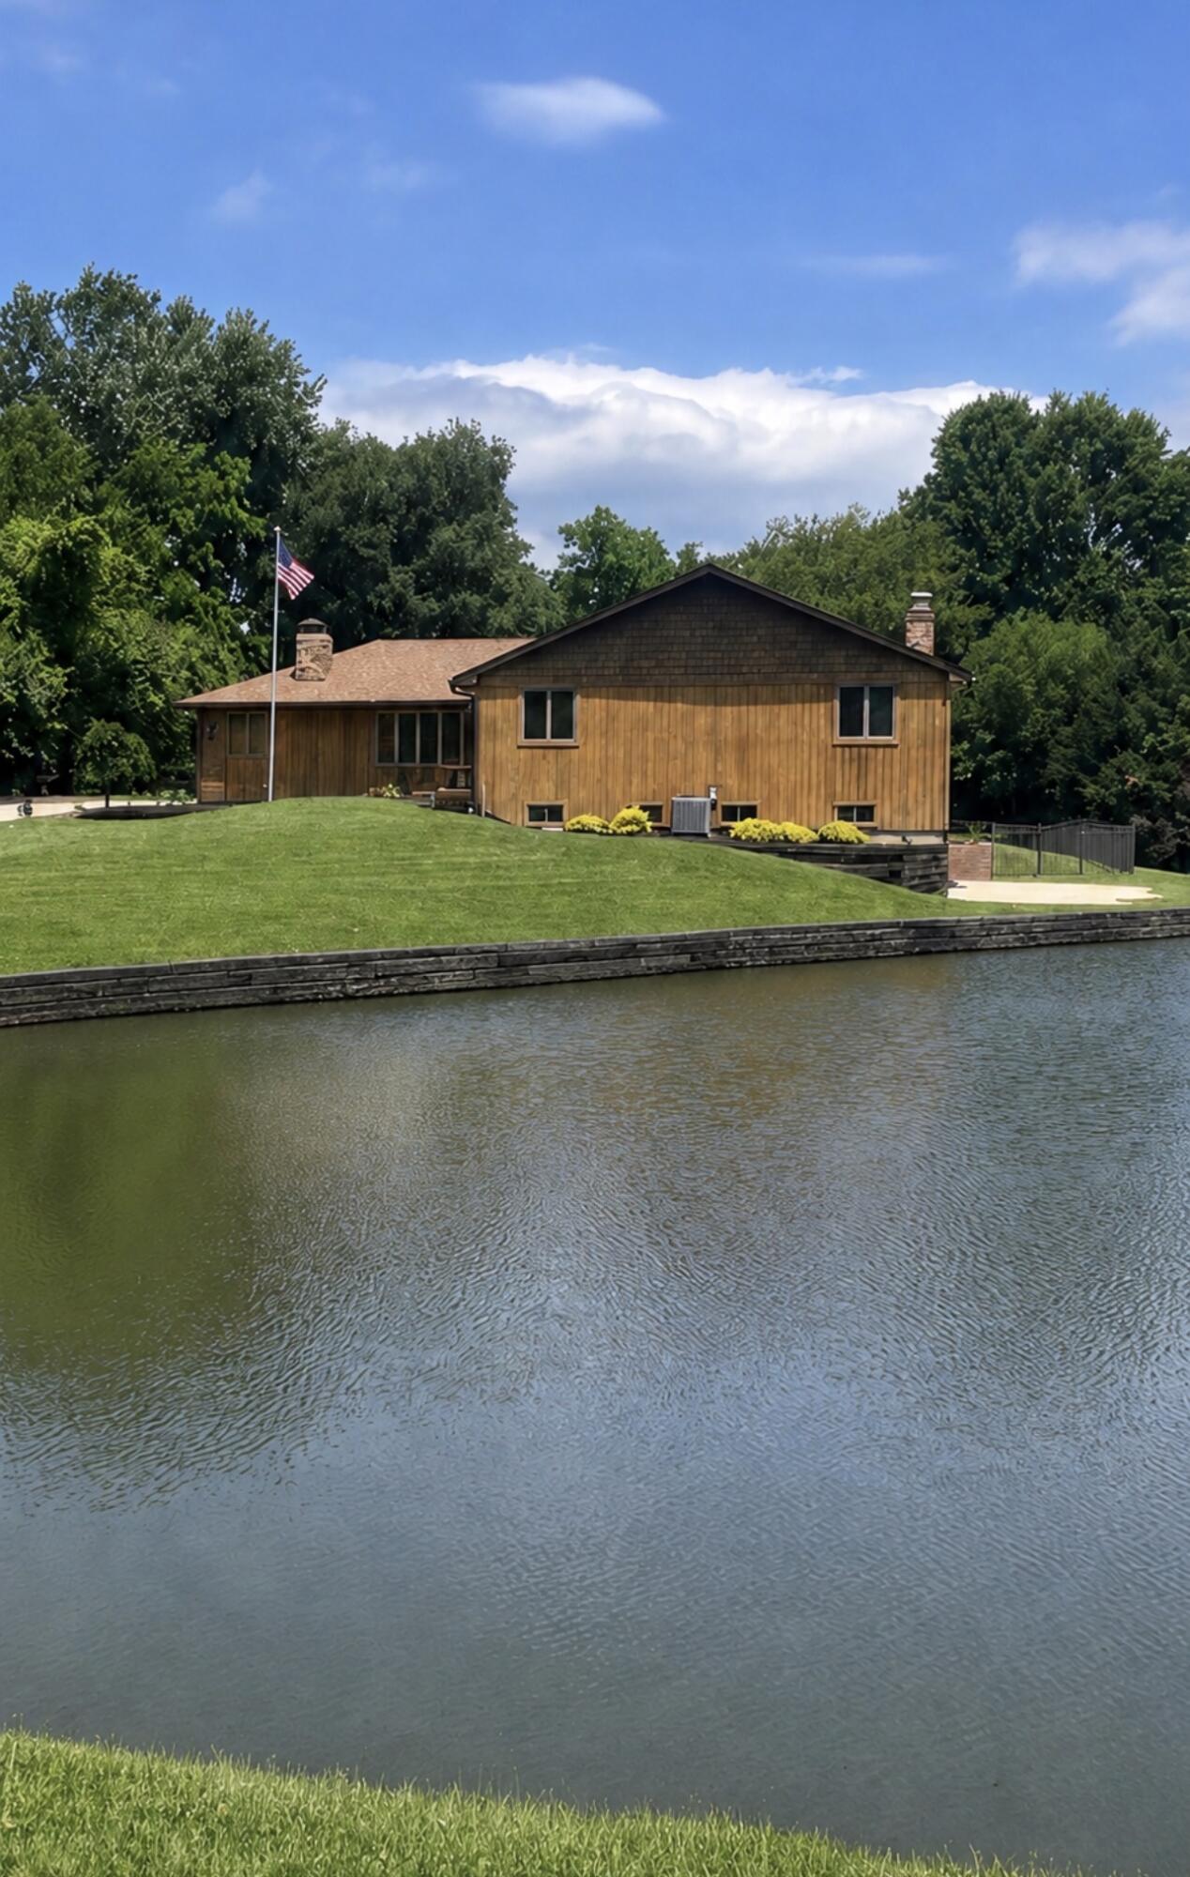
Welcome to 2612 Amsterdam Road in Villa Hills, an extraordinary custom-built ranch home offering over 3,700 square feet of beautifully finished living space with stunning lake views, exceptional craftsmanship, and resort-style amenities designed for year-round enjoyment and entertaining. This impressive 4-bedroom, 3 full-bath residence showcases luxury hardwood flooring throughout much of the home, elegant marble tile flooring in the entryway and kitchen, and a spacious open-concept floor plan that seamlessly blends comfort and functionality. The gourmet kitchen is equipped with stainless steel appliances, ample cabinetry, and generous workspace, making it ideal for both everyday living and hosting gatherings. The home's thoughtful design provides beautiful lake views from multiple rooms, creating a peaceful setting throughout. The climate-controlled solarium/sunroom serves as an exceptional entertaining space featuring a convenient dry bar and direct access to the backyard retreat. The finished walkout lower level is truly an entertainer's dream, offering custom epoxy flooring, recessed lighting, abundant storage, a full wet bar, and a beautiful wood-burning fireplace that creates a warm and inviting atmosphere. Upstairs, a gas fireplace provides additional comfort and charm within the main living area, giving the home the perfect balance of elegance and warmth. Step outside to your own private resort featuring a heated in-ground swimming pool, relaxing hot tub, exciting
Interior Details
3798
4
3
Has Heating:
Yes
Heating Type:
Forced Air With Air Conditioning
Has Cooling:
Yes
Cooling Type:
Central
Has Fuel:
Yes
Fuel Type:
Gas
Has Basement:
No
Basement Type:
Finished
Has Flooring:
No
Flooring Type:
N/A
Has Fireplace:
Yes
Fireplace Type:
N/A
Property Details
50965
Yes
Yes
Type:
Garage, Attached
Location:
N/A
Status:
N/A
Number of Spaces:
2
N/A
N/A
N/A
N/A
N/A
N/A
N/A
Construction Details
N/A
Wood Siding
N/A
N/A
Composition Shingle
Tax History
Year
Amount
Land
Improvement
Percent Change
Assessment
2020
$3,721
$60,000
$270,000
--%
$330,000
2019
$3,400
$60,000
$240,000
--%
$300,000
2018
$3,410
$60,000
$240,000
--%
$300,000
2017
$3,314
$60,000
$240,000
--%
$300,000
2016
$3,247
$60,000
$240,000
--%
$300,000
2014
$3,156
$60,000
$240,000
--%
$300,000
2013
$3,114
$60,000
$240,000
--%
$300,000
2012
$2,997
$60,000
$240,000
--%
$300,000

Average Home Price in 41017
Nearby Properties
Zip Code
Price
Bed
Bath
Sqft
Lot
Sold Date
$1,174,950
$1,174,950
4 Beds
3 Baths
3,798 Sqft
50,965 Lot (sqft)
Sold 06/21/2026




