Member Features
Find Real Estate Bargain!
Full foreclosure details
Home value, equity and ownership info
Find homes priced below market
Get full access with a FREE Account
Already a member?
$1,445,000
Listing Price4beds
4baths
3,176sqft
412,513sqft lot
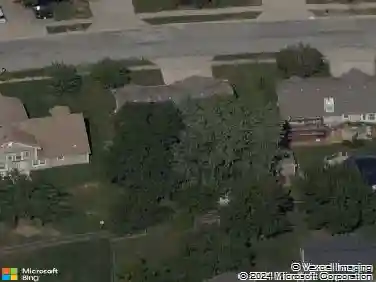
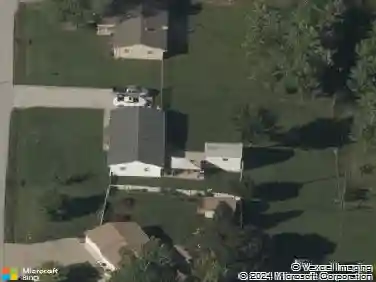
601 NE Amory Rd, Smithville, MO 64089
Member Features
Find Real Estate Bargain!
Full foreclosure details
Home value, equity and ownership info
Find homes priced below market
Get full access with a FREE Account
Already a member?
For Sale
Off Market
Home type
Price / sqft
Year built
Home Details
Welcome to this Glorious +/- 10-acre Estate! Have you been dreaming of your very own stocked pond? Or a uniquely designed 30 x 40 new barn with room for all your classic rides and a place to store your boat? Have you wanted a special she-shed with electricity and water? Well then, you need to see this property! This is a beautiful family home with elegance and grace. The entry hall is open two stories with a southern curved staircase to the large three secondary bedrooms, all of which have their own bath access. Bedrooms two and three share a jack & Jill full bath. The main floor is designed with magnificent open ceilings and designer built-in finish work. The Master Suite on the main floor wing. This includes a private glamour bath with two separate vanity stations, walk-in dressing room closet, jetted tub, and separate walk-in shower. The great room is open to the breakfast area, and counter bar off the kitchen, which is perfect for entertaining with large windows overlooking the pond and estate grounds. The enclosed sunroom is finished as a family room for media fun. The laundry room, and mud room space, are just inside from the three-car garage. You can celebrate all your family gatherings in the elegant formal dining room or across the grand entry hall there is a private den/home office with classy French glass doors. As a special custom design the private entrance to the lower level is from the garage as well as from the front entry hall. This is a perfect space wit
Interior Details
3176
4
4
Has Heating:
Yes
Heating Type:
Yes
Has Cooling:
Yes
Cooling Type:
Central
Has Fuel:
No
Fuel Type:
N/A
Has Basement:
No
Basement Type:
Basement (unspecified)
Has Flooring:
No
Flooring Type:
N/A
Has Fireplace:
Yes
Fireplace Type:
N/A
Property Details
412513
No
No
Type:
Garage, Attached
Location:
N/A
Status:
N/A
Number of Spaces:
3
No
No
No
No
Yes
No
No
Construction Details
N/A
Brick
N/A
N/A
Composition Shingle
Tax History
Year
Amount
Land
Improvement
Percent Change
Assessment
2019
$6,990
$0
$0
--%
$95,440
2018
$6,351
$0
$0
--%
$84,320
2017
$6,375
$9,580
$74,750
--%
$84,330
2016
$4,134
$6,400
$55,330
--%
$61,730
2014
$4,063
$6,400
$55,330
--%
$61,730
2013
$4,075
$6,400
$55,330
--%
$61,730
2012
$4,068
$6,400
$55,330
--%
$61,730

Average Home Price in 64089