Member Features
Find Real Estate Bargain!
Full foreclosure details
Home value, equity and ownership info
Find homes priced below market
Get full access with a FREE Account
Already a member?
$294,888
Listing Price3beds
1baths
1,108sqft
10,019sqft lot
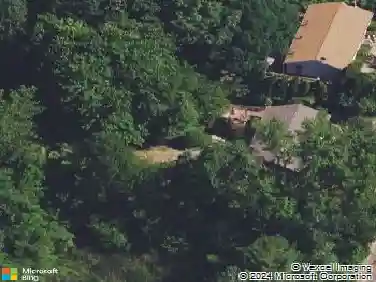
67 Amherst St, Torrington, CT 06790
Member Features
Find Real Estate Bargain!
Full foreclosure details
Home value, equity and ownership info
Find homes priced below market
Get full access with a FREE Account
Already a member?
For Sale
Off Market
Home type
Price / sqft
Year built
Home Details
Updated throughout and move-in ready, this Brick Ranch style Cape on the Eastside offers one level living with room for expansion! Features include 3 bedrooms, 1 full updated bathroom, and an oversized 2 car garage. Freshly painted with new vinyl plank flooring throughout, the home features a clean, modern feel from the moment you step inside. The open-concept living space provides seamless flow, complemented by recessed lighting for a bright and contemporary atmosphere. The kitchen is equipped with new stainless appliances, and the bathroom has been refreshed with updated fixtures. A huge walk-up attic offers abundant storage space and exciting potential for future expansion or additional living space. Ideally located within walking distance to the newly built Torrington High School and Oliver Wolcott Tech, as well as a nearby park and public pool. This home delivers comfort, flexibility, and convenience in a great location!
Interior Details
1108
3
1
Has Heating:
Yes
Heating Type:
Hot Water
Has Cooling:
No
Cooling Type:
N/A
Has Fuel:
Yes
Fuel Type:
Oil
Has Basement:
No
Basement Type:
Full
Has Flooring:
No
Flooring Type:
N/A
Has Fireplace:
Yes
Fireplace Type:
N/A
Property Details
10019
No
Yes
Type:
N/A
Location:
N/A
Status:
N/A
Number of Spaces:
N/A
N/A
N/A
N/A
N/A
N/A
N/A
N/A
Construction Details
Cape Cod
Brick
N/A
Gable
Asphalt
Tax History
Year
Amount
Land
Improvement
Percent Change
Assessment
2020
$4,000
$23,760
$62,870
--%
$86,630
2019
$3,771
$29,190
$52,480
--%
$81,670
2018
$3,771
$29,190
$52,480
--%
$81,670
2017
$3,736
$29,190
$52,480
--%
$81,670
2016
$3,736
$29,190
$52,480
--%
$81,670
2014
$3,943
$40,250
$68,300
--%
$108,550
2011
$3,741
$40,250
$68,300
--%
$108,550

Average Home Price in 06790
Nearby Properties
Zip Code
Price
Bed
Bath
Sqft
Lot
Sold Date
$179,513
3 Beds
1 Baths
960 Sqft
6,098 Lot (sqft)
Sold 06/09/2026
$267,770
3 Beds
2 Baths
1,261 Sqft
5,227 Lot (sqft)
Sold 10/27/2026
$314,999
$314,999
3 Beds
1.5 Baths
1,040 Sqft
19,166 Lot (sqft)
Sold 10/26/2026
$245,206
$245,206
3 Beds
1 Baths
1,065 Sqft
17,860 Lot (sqft)
Sold 10/26/2026
$320,000
3 Beds
1 Baths
1,125 Sqft
22,651 Lot (sqft)
Sold 10/27/2026
$295,000
$295,000
3 Beds
1 Baths
1,092 Sqft
8,712 Lot (sqft)
Sold 10/27/2026
$275,857
2 Beds
1.5 Baths
1,080 Sqft
10,454 Lot (sqft)
Sold 10/27/2026
$265,000
$265,000
3 Beds
1 Baths
1,110 Sqft
6,534 Lot (sqft)
Sold 10/27/2026
$245,000
3 Beds
1 Baths
1,267 Sqft
10,454 Lot (sqft)
Sold 10/13/2026