
Member Features
Find Real Estate Bargain!
Full foreclosure details
Home value, equity and ownership info
Find homes priced below market
Get full access with a FREE Account
Already a member?
$2,795,000
Listing Price5beds
7baths
4,780sqft
7,500sqft lot
5622 W Amherst Ave, Dallas, TX 75209
Member Features
Find Real Estate Bargain!
Full foreclosure details
Home value, equity and ownership info
Find homes priced below market
Get full access with a FREE Account
Already a member?
For Sale
Off Market
Home type
Price / sqft
Year built
Home Details
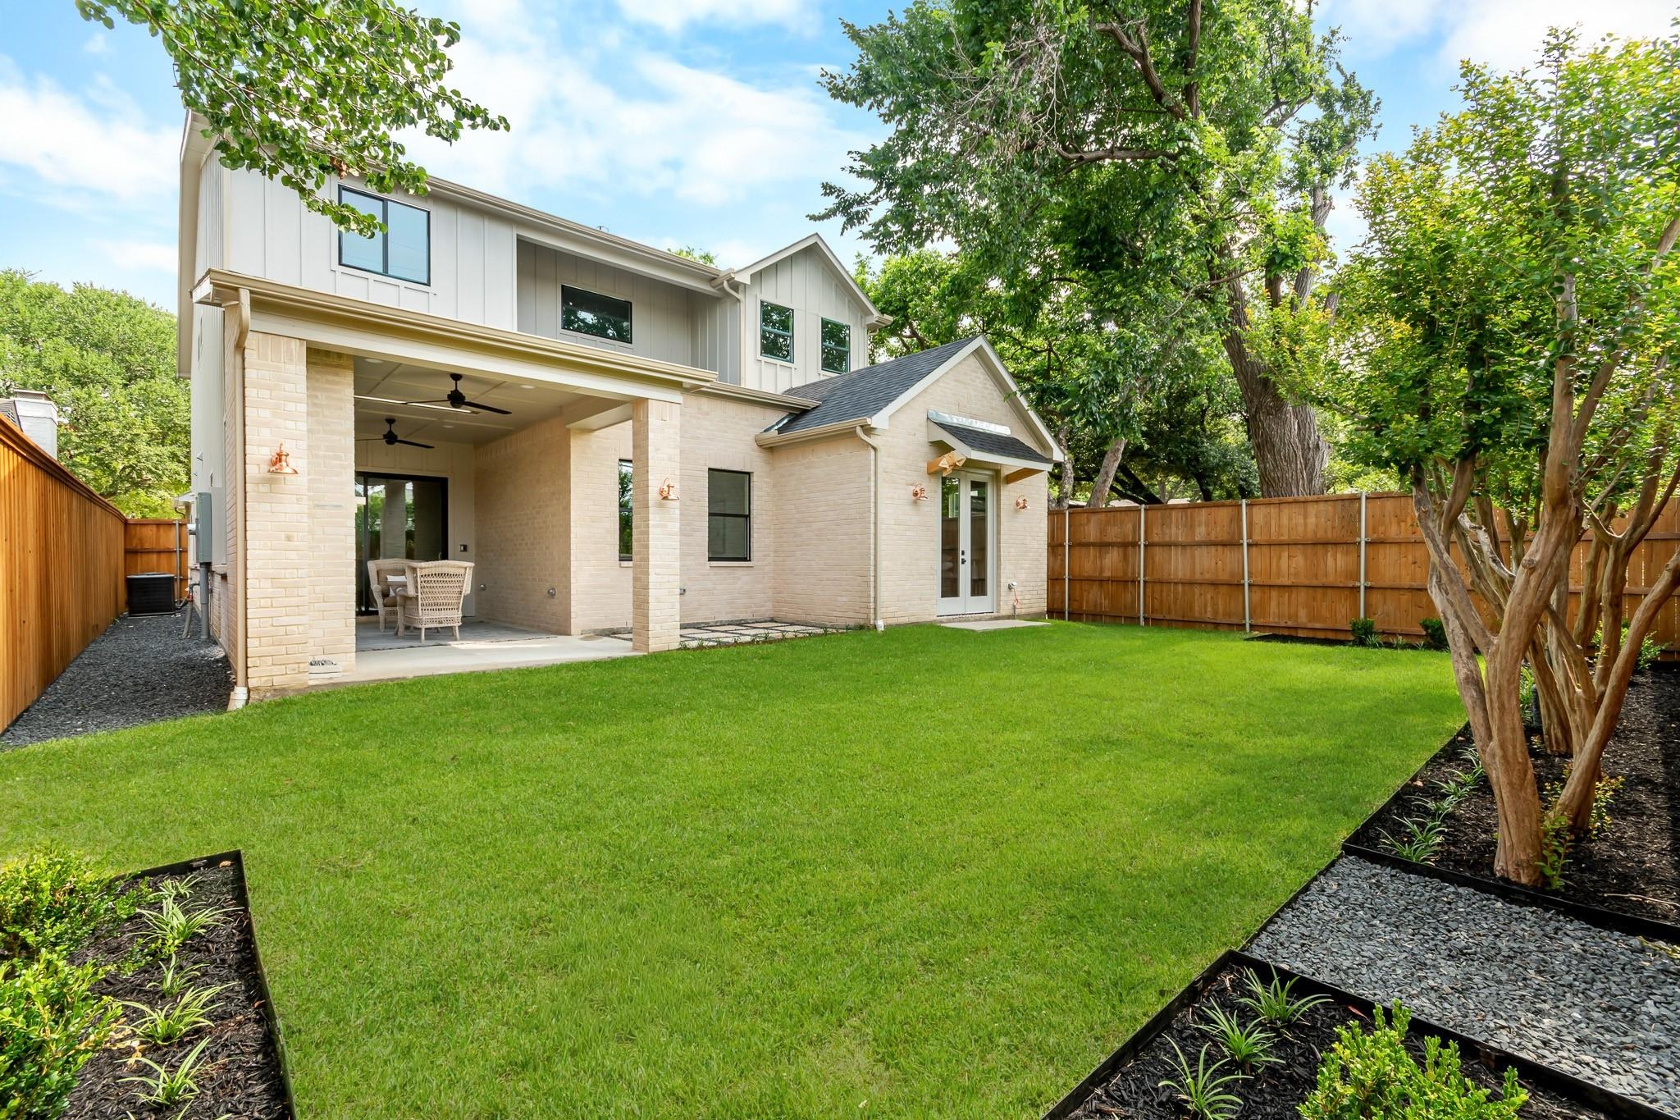
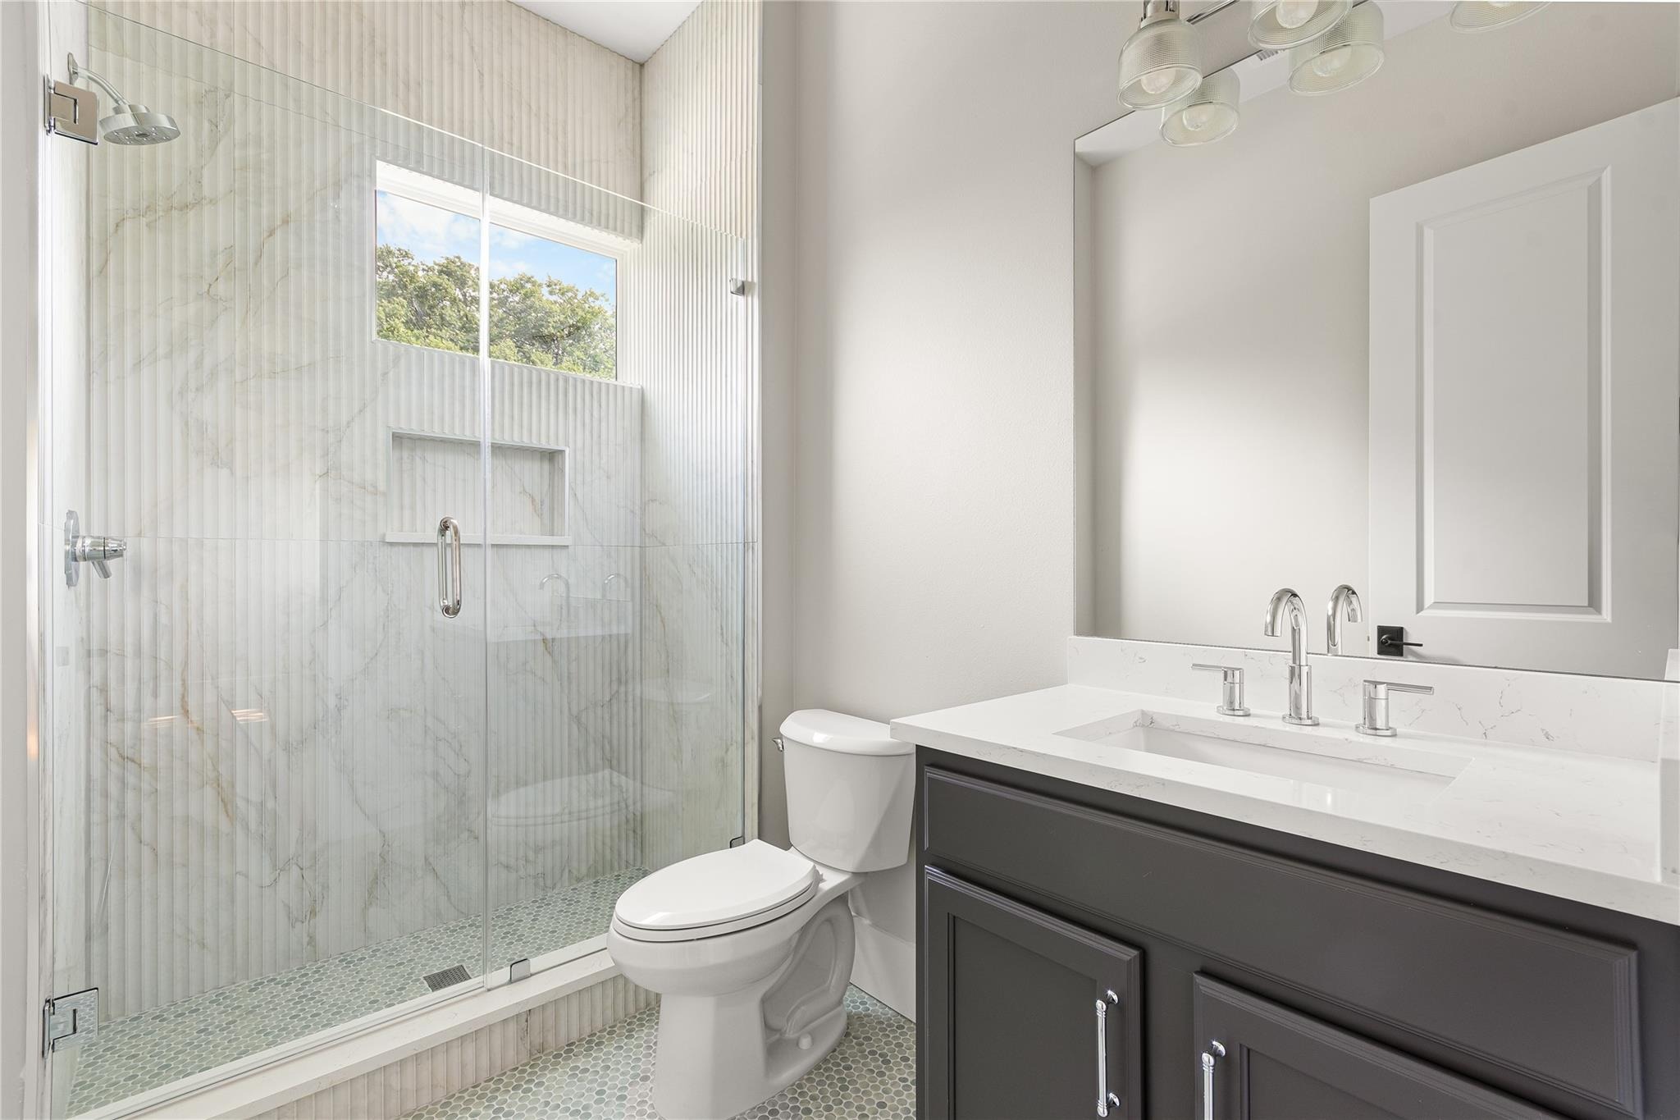
Welcome to this exceptional new construction home in the heart of Devonshire, one of Dallas bests. Spanning approximately 4,780 square feet, this thoughtfully designed residence combines timeless architecture with modern luxury, including being elevator ready, offering an elevated living experience in a premier location.nThis stunning home features 5 spacious bedrooms and 7 beautifully appointed bathrooms, including a luxurious first-floor primary suite. nDesigned with both entertaining and everyday living in mind, the home includes multiple expansive living spaces, including two secondary living areas that provide flexibility for a game room, media lounge, playroom, or additional family gathering spaces. Large windows throughout the home fill each room with natural light while creating a seamless flow between spaces.nA standout feature of the home is the sophisticated home office with a hidden entry door, leading to a private en-suite bathroom for added convenience and privacy. nThe gourmet kitchen is equally impressive, featuring premium finishes, custom cabinetry, and a cleverly designed hidden pantry and secondary kitchen equipped with a double oven and dishwasher that keeps storage discreetly tucked away while maintaining the clean, elegant aesthetic of the home. Perfectly positioned for entertaining, the kitchen opens seamlessly into the main living and dining areas.nEvery detail of this Devonshire residence has been carefully curated to blend luxury, comfort, and archi
Interior Details
4780
5
7
Has Heating:
Yes
Heating Type:
Central
Has Cooling:
Yes
Cooling Type:
Central
Has Fuel:
Yes
Fuel Type:
Gas
Has Basement:
No
Basement Type:
No Basement
Has Flooring:
No
Flooring Type:
N/A
Has Fireplace:
Yes
Fireplace Type:
N/A
Property Details
7500
Yes
Yes
Type:
Garage, Attached
Location:
N/A
Status:
N/A
Number of Spaces:
0
N/A
N/A
N/A
N/A
N/A
N/A
N/A
Construction Details
N/A
Brick Veneer
N/A
Gable
Composition Shingle
Tax History
Year
Amount
Land
Improvement
Percent Change
Assessment
2019
$13,866
$390,000
$71,010
--%
$461,010
2019
$13,866
$371,250
$136,000
--%
$507,250
2018
$13,000
$371,250
$85,680
--%
$456,930
2017
$12,424
$371,250
$85,680
--%
$456,930
2016
$11,704
$337,500
$92,940
--%
$430,440
2014
$9,600
$236,250
$115,040
--%
$351,290
2013
$8,800
$202,500
$120,700
--%
$323,200

Average Home Price in 75209






