
Member Features
Find Real Estate Bargain!
Full foreclosure details
Home value, equity and ownership info
Find homes priced below market
Get full access with a FREE Account
Already a member?
$1,499,000
Listing Price4beds
4baths
4,314sqft
21,765sqft lot
4614 Amethyst Rd, Chattanooga, TN 37419
Member Features
Find Real Estate Bargain!
Full foreclosure details
Home value, equity and ownership info
Find homes priced below market
Get full access with a FREE Account
Already a member?
For Sale
Off Market
Home type
Price / sqft
Year built
Home Details
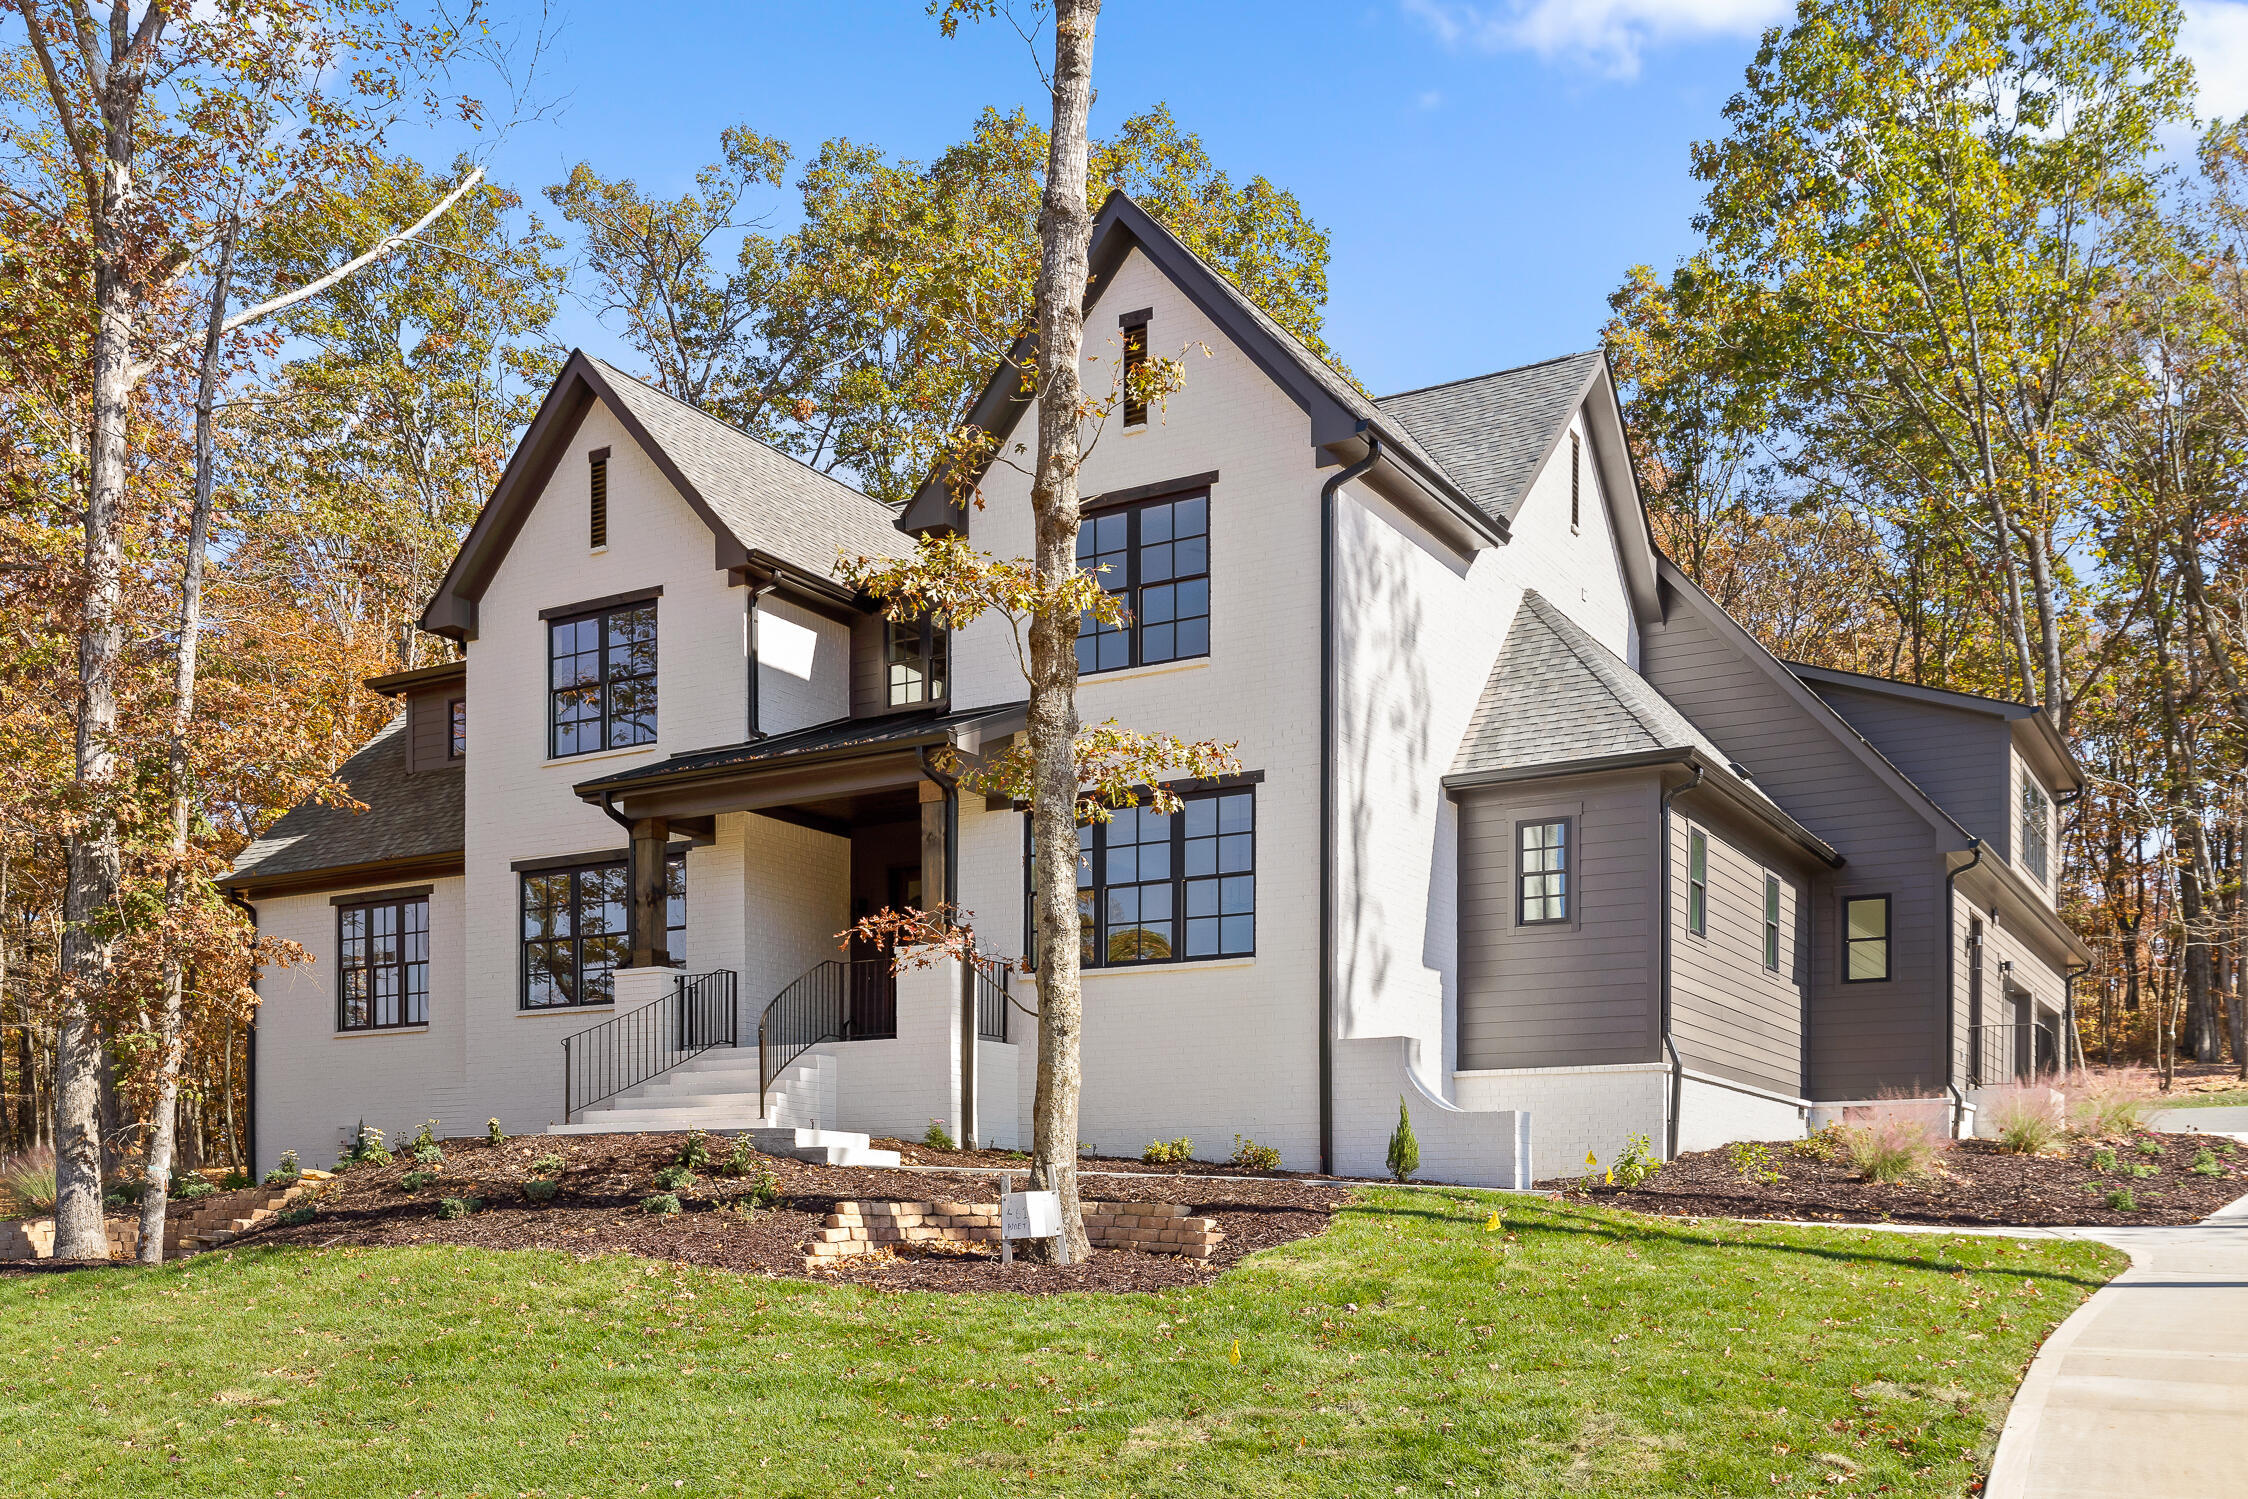
Price Improvement! No expense was spared in this one. This great house boasts 4 bedrooms 3.5 baths plus an office and a huge bonus room and measures just over 4300 sq. ft. Main level features large open concept, beautiful cooks dream kitchen features 36'' gas range, wall oven, warmer drawer and convection microwave, dishwasher, all are GE Cafe' series appliance. Large Island with plenty of seating. Butlers pantry with built in cabinetry and counter space. An amazing walk-in pantry with tons of shelving and space for everything. Formal dining room with coffered ceiling and tall wainscotting. Main level office with closet and tall wainscotting. Amazing Laundry and mudroom area with side entry from driveway. Main level primary suite features lavish bath with large curb less shower with dual shower heads, soaking tub and separate vanities with quart tops, Large walk in closet with additional washer and dryer hook ups, suspicious bedroom with trey ceiling tons of natural light and door to covered rear patio with wood burning fireplace, stamped concrete floors and beadboad ceiling. Great room with 2 story ceiling features full brick gas log fireplace, double doors to rear patio and backyard. Heading upstairs you will find 3 big bedrooms two serviced by jack and jill bath both with their own vanities and walk in closets and beautiful tiled tub/shower combo and tiled flooring. loft/office area , third full bath also with tiled floors and quartz counters and the huge bo
Interior Details
4314
4
4
Has Heating:
Yes
Heating Type:
Central
Has Cooling:
Yes
Cooling Type:
Central
Has Fuel:
No
Fuel Type:
N/A
Has Basement:
No
Basement Type:
N/A
Has Flooring:
No
Flooring Type:
N/A
Has Fireplace:
Yes
Fireplace Type:
N/A
Property Details
21765
No
No
Type:
N/A
Location:
N/A
Status:
N/A
Number of Spaces:
N/A
N/A
N/A
N/A
N/A
N/A
N/A
N/A
Construction Details
N/A
Fiber Cement Siding (hardi-board/hardi-plank)
N/A
Gable/hip
Asphalt
Tax History
Year
Amount
Land
Improvement
Percent Change
Assessment

Average Home Price in 37419
Nearby Properties
Zip Code
Price
Bed
Bath
Sqft
Lot
Sold Date
$1,499,000
$1,499,000
4 Beds
4 Baths
4,314 Sqft
21,765 Lot (sqft)
Sold 09/29/2026




