Member Features
Find Real Estate Bargain!
Full foreclosure details
Home value, equity and ownership info
Find homes priced below market
Get full access with a FREE Account
Already a member?
$550,000
Listing Price4beds
2baths
2,676sqft
10,001sqft lot
320 Ambria Dr, Mundelein, IL 60060
Member Features
Find Real Estate Bargain!
Full foreclosure details
Home value, equity and ownership info
Find homes priced below market
Get full access with a FREE Account
Already a member?
For Sale
Pending
Off Market
Home type
Price / sqft
Year built
Home Details

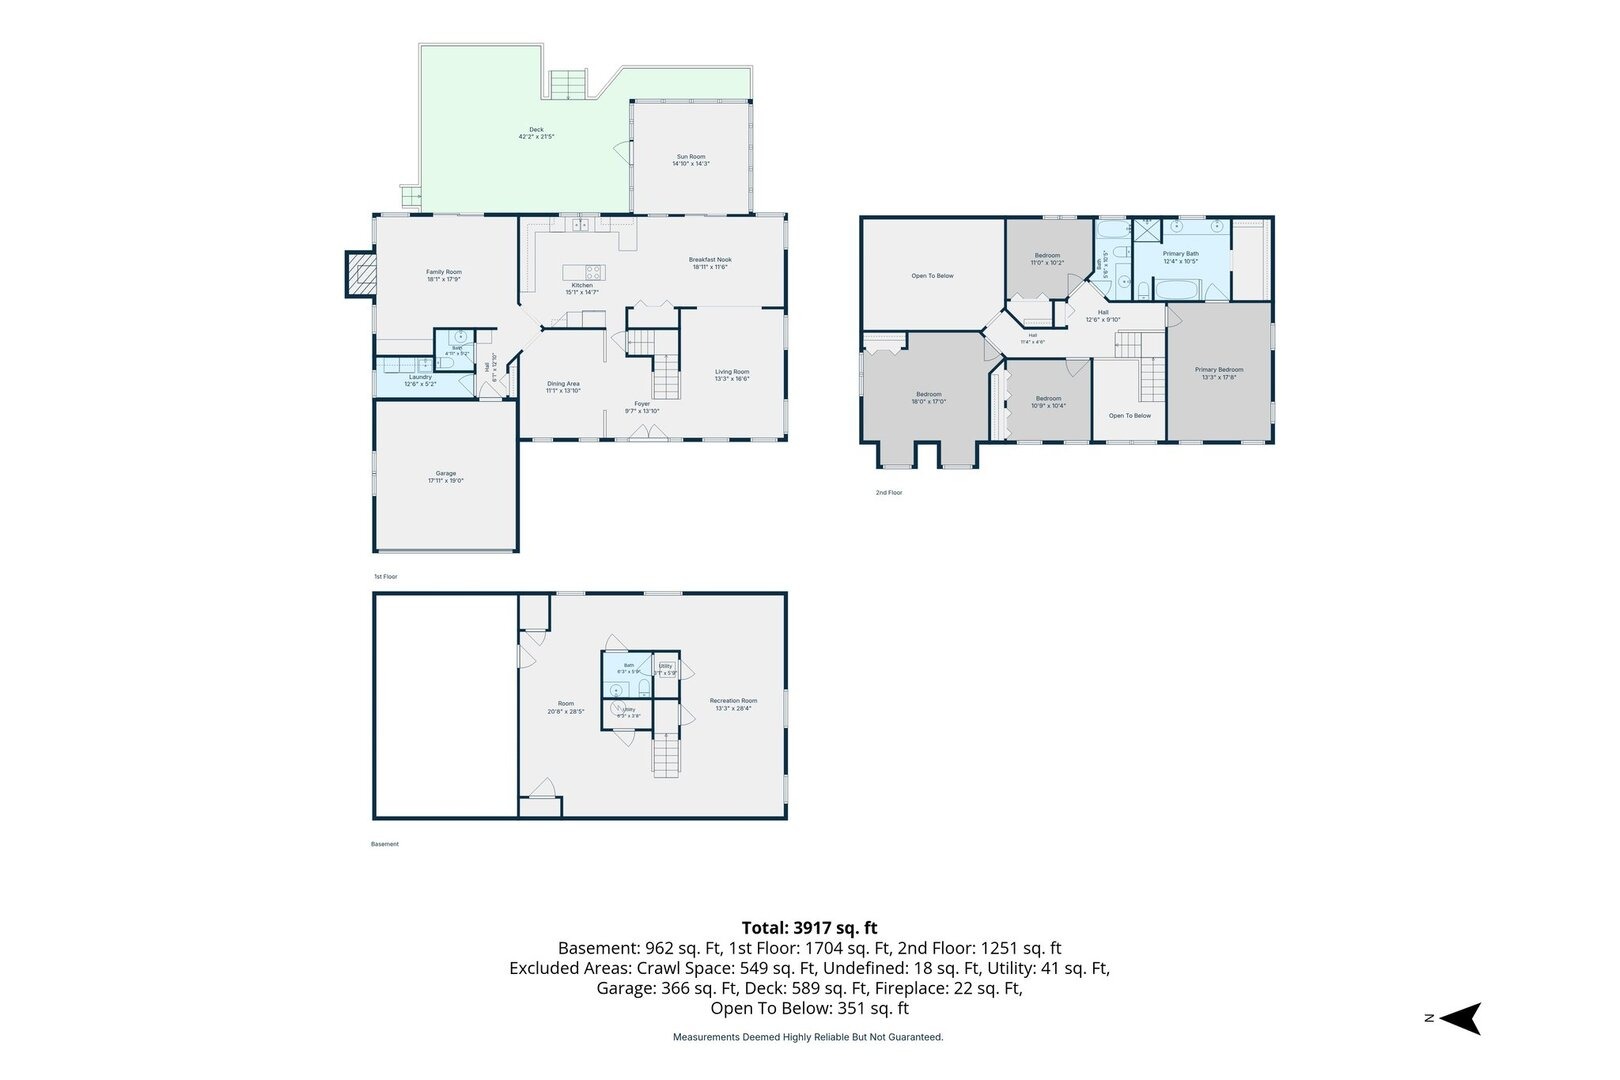
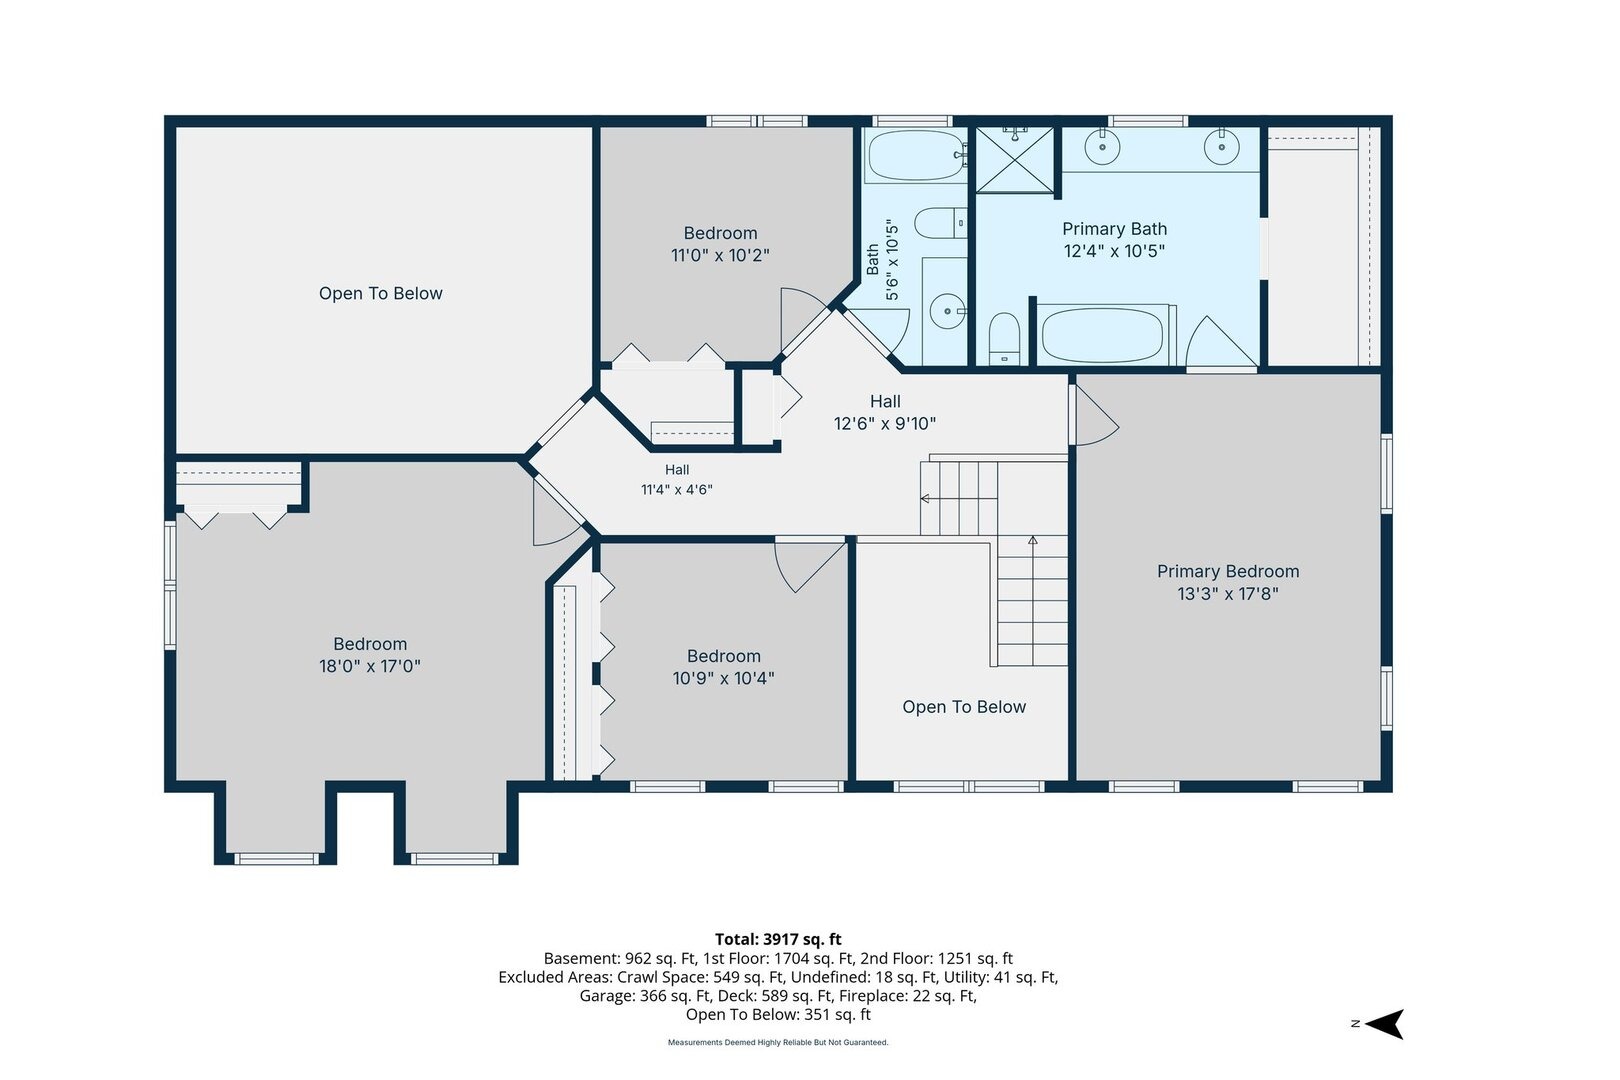
Have you been searching for a home with more privacy? Then this is it! Located in one the top Mundelein subdivisions -Fields of Ambria- this home is nothing less than perfect! With no neighbors directly behind you, you'll enjoy peaceful views of open space, mature trees, and visiting wildlife instead of another row of homes. Whether you're relaxing under the pergola, hosting friends on the spacious deck, gathering around the fire pit, or enjoying the screened sunroom on a summer evening, this fenced backyard is designed to be enjoyed. Inside, you'll find a comfortable floor plan with four bedrooms, two full and two half baths, and plenty of room for everyday living. The family room is filled with natural light from skylights and features a cozy gas fireplace, while the kitchen offers abundant cabinet space, generous work areas, and an eating space that opens to the sun room, making it easy to stay connected with family and guests. Upstairs, the primary suite includes a private bath and generous closet space, while the finished basement provides additional room for recreation, hobbies, a home office, or workout space. Solar panels help reduce electric costs by approximately half, adding valuable savings year-round. With this location comes an easy access to parks, walking and biking trails, Barefoot Bay Water Park, Metra, shopping, restaurants, and downtown Mundelein. The former Village Green golf course behind the neighborhood is also being transformed into Mundelein High Sch
Interior Details
2676
4
2
Has Heating:
Yes
Heating Type:
Forced Air With Air Conditioning
Has Cooling:
Yes
Cooling Type:
Central
Has Fuel:
No
Fuel Type:
N/A
Has Basement:
No
Basement Type:
Basement (unspecified)
Has Flooring:
No
Flooring Type:
N/A
Has Fireplace:
Yes
Fireplace Type:
N/A
Property Details
10001
Yes
Yes
Type:
Garage, Attached
Location:
N/A
Status:
N/A
Number of Spaces:
2
No
No
No
No
Yes
No
No
Construction Details
Conventional
Aluminum/vinyl
N/A
N/A
Composition Shingle
Tax History
Year
Amount
Land
Improvement
Percent Change
Assessment
2019
$10,384
$18,301
$83,250
--%
$101,551
2018
$11,866
$19,827
$93,896
--%
$113,723
2017
$11,577
$19,203
$90,940
--%
$110,143
2016
$11,289
$18,238
$86,371
--%
$104,609
2015
$11,022
$17,098
$80,970
--%
$98,068
2013
$10,800
$16,749
$81,139
--%
$97,888
2012
$10,896
$17,765
$88,192
--%
$105,957
2011
$10,450
$18,698
$94,725
--%
$113,423

Average Home Price in 60060
Nearby Properties
Zip Code
Price
Bed
Bath
Sqft
Lot
Sold Date
$--
4 Beds
3.5 Baths
2,947 Sqft
13,068 Lot (sqft)
Sold 08/22/2026
$525,860
$525,860
4 Beds
3.5 Baths
2,676 Sqft
10,006 Lot (sqft)
Sold 07/28/2026
$657,381
$657,381
4 Beds
2.5 Baths
2,676 Sqft
13,639 Lot (sqft)
Sold 07/23/2026
$550,000
$550,000
4 Beds
2 Baths
2,676 Sqft
10,001 Lot (sqft)
Sold 07/31/2026
$606,482
$606,482
3 Beds
3 Baths
2,676 Sqft
10,851 Lot (sqft)
Sold 10/06/2026
$512,000
$512,000
4 Beds
3 Baths
2,716 Sqft
12,245 Lot (sqft)
Sold 10/05/2026
$445,419
$445,419
3 Beds
3 Baths
2,564 Sqft
35,101 Lot (sqft)
Sold 09/29/2026
$550,901
$550,901
4 Beds
2.5 Baths
2,534 Sqft
11,160 Lot (sqft)
Sold 10/06/2026
$631,503
$631,503
4 Beds
3.5 Baths
2,905 Sqft
11,779 Lot (sqft)
Sold 10/06/2026