
Member Features
Find Real Estate Bargain!
Full foreclosure details
Home value, equity and ownership info
Find homes priced below market
Get full access with a FREE Account
Already a member?
$665,000
Listing Price4beds
3.5baths
3,330sqft
14,802sqft lot
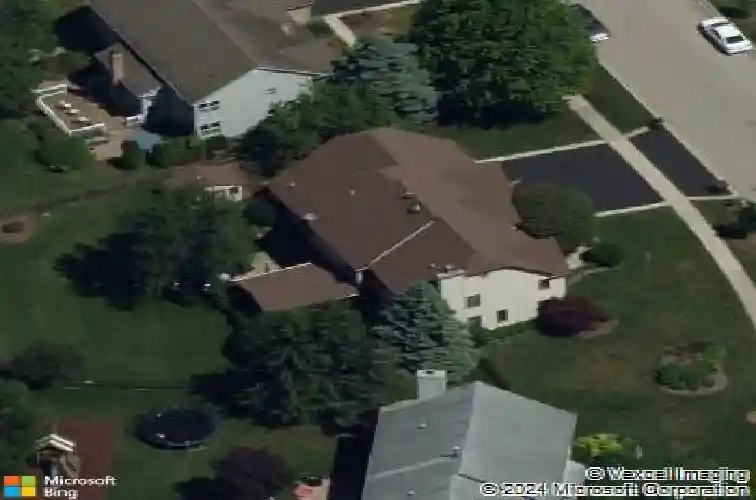
301 Ambria Dr, Mundelein, IL 60060
Member Features
Find Real Estate Bargain!
Full foreclosure details
Home value, equity and ownership info
Find homes priced below market
Get full access with a FREE Account
Already a member?
For Sale
Off Market
Home type
Price / sqft
Year built
Home Details
Enter this beautifully maintained and thoughtfully updated custom Granada through gorgeous Marvin double wood door-a striking introduction that reflects the quality and attention to detail found throughout the home. A custom main-level floor plan offers exceptional flexibility. The third bay of the garage has been converted into a private living area with its own entrance and separate HVAC system, making it ideal for extended family, guests, a home business, or multi-generational living. This versatile space includes an office or den, second kitchen, first-floor 5th bedroom, full bath with integrated laundry, and generous storage. The heart of the home is the beautifully renovated kitchen (2020), featuring white quartz countertops, a tiled backsplash, abundant cabinetry, stainless steel appliances, and a dry bar complete with a wine/beverage refrigerator. The kitchen and breakfast area flow naturally into the family room with a gas fireplace, while French doors connect to the living room. A formal dining room is conveniently located near kitchen, offering additional space for gatherings both large and small. The sellers' favorite place to spend time is the oversized screened porch, designed for comfortable outdoor living with ceiling fans, lighting, and built-in speakers. The professionally landscaped front and back yards provide a beautiful backdrop, complemented by a grilling patio, fenced raised garden or dog run, storage shed, and an inviting brick paver front entry. A pr
Interior Details
3330
4
3.5
Has Heating:
Yes
Heating Type:
Forced Air With Air Conditioning
Has Cooling:
Yes
Cooling Type:
Central
Has Fuel:
No
Fuel Type:
N/A
Has Basement:
No
Basement Type:
Basement (unspecified)
Has Flooring:
No
Flooring Type:
N/A
Has Fireplace:
Yes
Fireplace Type:
N/A
Property Details
14802
No
No
Type:
Garage, Attached
Location:
N/A
Status:
N/A
Number of Spaces:
2
No
No
No
No
Yes
No
No
Construction Details
Conventional
Aluminum/vinyl
N/A
N/A
Composition Shingle
Tax History
Year
Amount
Land
Improvement
Percent Change
Assessment
2019
$12,461
$22,459
$98,223
--%
$120,682
2018
$13,868
$24,325
$107,568
--%
$131,893
2017
$13,533
$23,559
$104,182
--%
$127,741
2016
$13,202
$22,375
$98,948
--%
$121,323
2015
$12,898
$20,976
$92,761
--%
$113,737
2013
$12,491
$20,549
$91,734
--%
$112,283
2012
$12,481
$21,798
$98,718
--%
$120,516
2011
$11,969
$22,939
$106,122
--%
$129,061

Average Home Price in 60060
Nearby Properties
Zip Code
Price
Bed
Bath
Sqft
Lot
Sold Date
$--
4 Beds
3.5 Baths
2,947 Sqft
13,068 Lot (sqft)
Sold 08/22/2026
$708,357
$708,357
4 Beds
3.5 Baths
3,242 Sqft
18,522 Lot (sqft)
Sold 05/29/2026
$499,900
$499,900
3 Beds
2.5 Baths
2,876 Sqft
10,694 Lot (sqft)
Sold 10/26/2026
$665,000
$665,000
4 Beds
3.5 Baths
3,330 Sqft
14,802 Lot (sqft)
Sold 10/26/2026
$631,503
$631,503
4 Beds
3.5 Baths
2,905 Sqft
11,779 Lot (sqft)
Sold 10/27/2026





