
Member Features
Find Real Estate Bargain!
Full foreclosure details
Home value, equity and ownership info
Find homes priced below market
Get full access with a FREE Account
Already a member?
$450,000
Listing Price4beds
4baths
3,979sqft
9,000sqft lot
13321 Ambleside Dr, Yukon, OK 73099
Member Features
Find Real Estate Bargain!
Full foreclosure details
Home value, equity and ownership info
Find homes priced below market
Get full access with a FREE Account
Already a member?
For Sale
Off Market
Home type
Price / sqft
Year built
Home Details
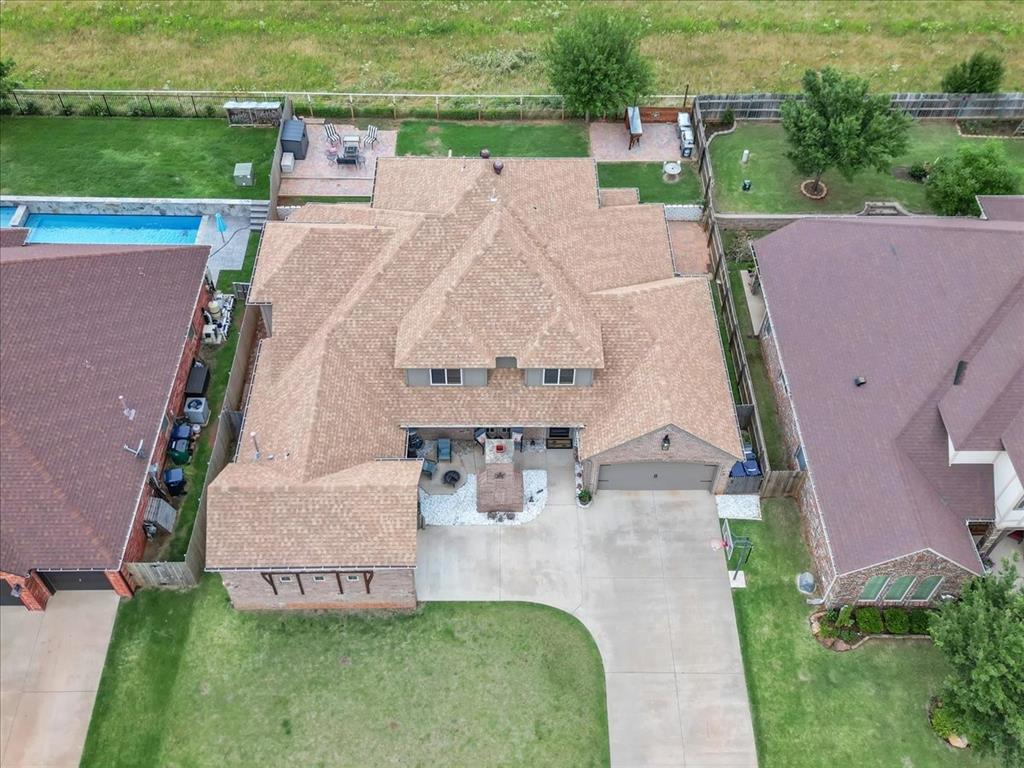
Looking forward to hosting your family this Thanksgiving?! This is the home to do it in! Welcome to 13321 Ambleside Dr, a show stopping home nestled in a peaceful and welcoming neighborhood. Located within the highly sought-after Piedmont school district, this home offers the perfect blend of comfort, convenience, and community. This large home, almost 4, 000 square feet, offers plenty of room for both relaxing and entertaining. The well-maintained interiors feature spacious living areas, modern fixtures, and a thoughtfully designed layout. This is a whole lot of house for an amazing price! Enjoy quick and easy access to the turnpike, making your daily commute a breeze and putting all the amenities you need within reach. Experience the warmth of a close-knit community where neighbors become friends, creating an inviting and secure environment. This charming and spacious home at 13321 Ambleside Dr is the perfect place to create lasting memories. Dont miss the opportunity to make it yours. You'll love the exceptional lifestyle this home offers!
Interior Details
3979
4
4
Has Heating:
Yes
Heating Type:
Forced Air With Air Conditioning
Has Cooling:
Yes
Cooling Type:
Central
Has Fuel:
No
Fuel Type:
N/A
Has Basement:
No
Basement Type:
N/A
Has Flooring:
No
Flooring Type:
N/A
Has Fireplace:
Yes
Fireplace Type:
N/A
Property Details
9000
No
No
Type:
Garage, Attached
Location:
N/A
Status:
N/A
Number of Spaces:
2
No
No
No
No
Yes
No
No
Construction Details
N/A
Brick/stone (brick And/or Stone)
N/A
N/A
Composition Shingle
Tax History
Year
Amount
Land
Improvement
Percent Change
Assessment
2019
$4,860
$4,440
$34,426
--%
$38,866
2019
$4,860
$5,520
$34,033
--%
$39,553
2018
$4,686
$5,520
$32,150
--%
$37,670
2017
$4,532
$5,520
$31,115
--%
$36,635
2016
$4,168
$5,520
$29,371
--%
$34,891
2014
$3,962
$4,320
$31,118
--%
$35,438
2013
$4,239
$4,320
$31,492
--%
$35,812
2012
$75
$604
$0
--%
$604

Average Home Price in 73099
Nearby Properties
Zip Code
Price
Bed
Bath
Sqft
Lot
Sold Date
$454,999
$454,999
4 Beds
3 Baths
3,752 Sqft
43,560 Lot (sqft)
Sold 10/05/2026
$475,392
$475,392
5 Beds
3 Baths
3,479 Sqft
10,748 Lot (sqft)
Sold 10/05/2026
$448,017
$448,017
5 Beds
3 Baths
3,644 Sqft
9,000 Lot (sqft)
Sold 10/05/2026
$446,843
$446,843
4 Beds
3.5 Baths
3,635 Sqft
43,560 Lot (sqft)
Sold 09/29/2026
$450,000
$450,000
4 Beds
2.5 Baths
3,625 Sqft
43,560 Lot (sqft)
Sold 10/06/2026
$450,000
$450,000
4 Beds
4 Baths
3,979 Sqft
9,000 Lot (sqft)
Sold 09/29/2026





