Member Features
Find Real Estate Bargain!
Full foreclosure details
Home value, equity and ownership info
Find homes priced below market
Get full access with a FREE Account
Already a member?
$517,771
Listing Price4beds
2.5baths
2,448sqft
11,326sqft lot
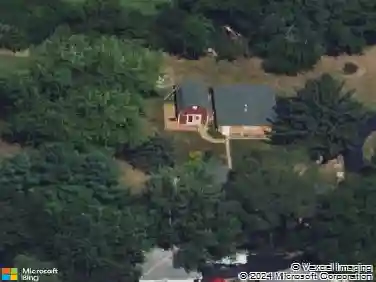
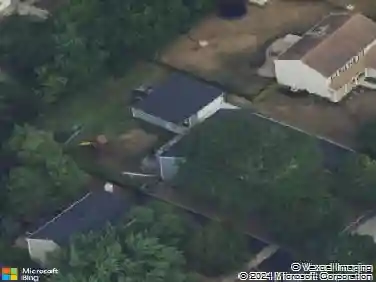
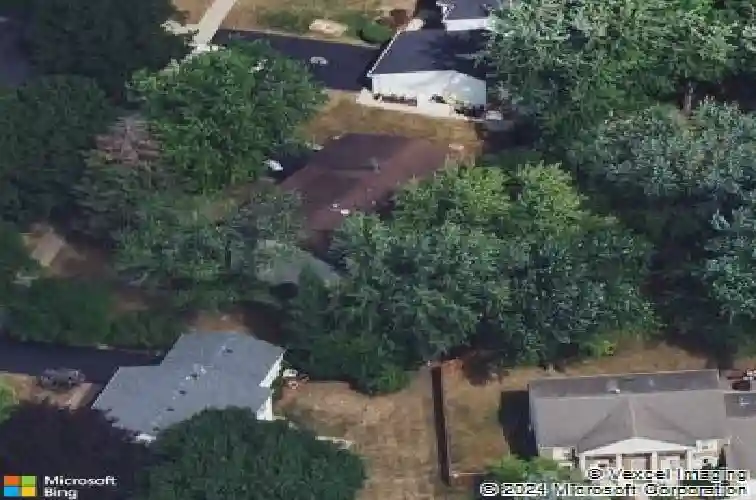
321 Ambleside Dr, Roselle, IL 60172
Member Features
Find Real Estate Bargain!
Full foreclosure details
Home value, equity and ownership info
Find homes priced below market
Get full access with a FREE Account
Already a member?
For Sale
Home type
Price / sqft
Year built
Home Details
Exceptional Buttonwood living in a highly sought-after Roselle location! Set on a picturesque 0.26 acre lot, this stunning Monticello model is the perfect blend of timeless style, generous space, and everyday comfort. From the moment you arrive, the charming covered front porch and beautiful curb appeal make a lasting impression. Inside, the thoughtfully designed floor plan offers 2,448 square feet, 4 spacious bedrooms, 2.5 baths, attached 2-car garage, and a full basement. Gleaming hardwood floors welcome you into a thoughtfully flowing main level where the formal living room and spacious dining room transition effortlessly into the bright eat-in kitchen. The expansive family room with fireplace features sliding doors that open to the patio and backyard, creating the perfect setting for summer entertaining, morning coffee, and relaxed evenings at home. A flexible first-floor home office or playroom and convenient laundry room add to the home's functionality. Upstairs, the spacious primary suite features a private en-suite bath and generous closet space, joined by three additional well-appointed bedrooms, including one with access to a storage room above the garage. The full unfinished basement with over 1,000 additional square feet offers abundant storage and potential for a recreation room, home gym, media room, or additional living space. Beyond your front door, enjoy the best of Roselle living with newly refreshed Turner Park, Kemmerling Pool and its NEW splash pad, downt
Interior Details
2448
4
2.5
Has Heating:
No
Heating Type:
N/A
Has Cooling:
Yes
Cooling Type:
Window A/c
Has Fuel:
No
Fuel Type:
N/A
Has Basement:
No
Basement Type:
Basement (unspecified)
Has Flooring:
No
Flooring Type:
N/A
Has Fireplace:
Yes
Fireplace Type:
N/A
Property Details
11326
No
No
Type:
Garage, Attached
Location:
N/A
Status:
N/A
Number of Spaces:
2
N/A
N/A
N/A
N/A
N/A
N/A
N/A
Construction Details
N/A
N/A
N/A
N/A
N/A
Tax History
Year
Amount
Land
Improvement
Percent Change
Assessment
2019
$9,920
$31,680
$103,980
--%
$135,660
2018
$10,375
$33,090
$108,180
--%
$141,270
2017
$9,946
$30,670
$100,270
--%
$130,940
2016
$9,570
$28,380
$92,800
--%
$121,180
2015
$8,623
$26,480
$86,600
--%
$113,080
2013
$7,850
$25,110
$82,120
--%
$107,230
2012
$7,760
$26,810
$87,690
--%
$114,500
2011
$7,570
$29,600
$96,820
--%
$126,420

Average Home Price in 60172
Nearby Properties
Zip Code
Price
Bed
Bath
Sqft
Lot
Sold Date
$432,131
$432,131
3 Beds
3.5 Baths
2,569 Sqft
6,534 Lot (sqft)
Sold 08/25/2026
$545,859
$545,859
4 Beds
2.5 Baths
2,140 Sqft
20,909 Lot (sqft)
Sold 08/21/2026
$402,333
$402,333
3 Beds
2.5 Baths
2,569 Sqft
6,534 Lot (sqft)
Sold 05/19/2026
$517,771
$517,771
4 Beds
2.5 Baths
2,448 Sqft
11,326 Lot (sqft)
Sold 10/13/2026
$565,000
$565,000
4 Beds
2.5 Baths
2,404 Sqft
11,761 Lot (sqft)
Sold 08/28/2026
$450,000
$450,000
3 Beds
2.5 Baths
2,651 Sqft
6,534 Lot (sqft)
Sold 09/24/2026
$565,367
$565,367
4 Beds
3 Baths
2,560 Sqft
12,197 Lot (sqft)
Sold 10/13/2026
$418,580
$418,580
3 Beds
2.5 Baths
2,569 Sqft
6,098 Lot (sqft)
Sold 10/13/2026
$495,641
3 Beds
2.5 Baths
2,457 Sqft
6,098 Lot (sqft)
Sold 10/13/2026