Member Features
Find Real Estate Bargain!
Full foreclosure details
Home value, equity and ownership info
Find homes priced below market
Get full access with a FREE Account
Already a member?
$1,997,803
Listing Price5beds
2.5baths
2,436sqft
10,925sqft lot
11 Ambleside Ct, Danville, CA 94526
Member Features
Find Real Estate Bargain!
Full foreclosure details
Home value, equity and ownership info
Find homes priced below market
Get full access with a FREE Account
Already a member?
For Sale
Home type
Price / sqft
Year built
Home Details
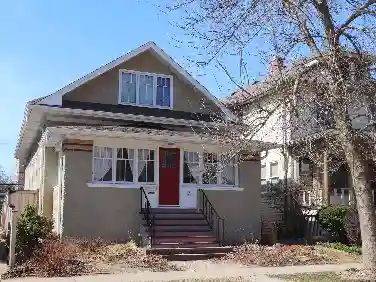
Welcome home to this beautifully updated 5-bedroom, 2.5-bath residence in the desirable Sycamore neighborhood. The remodeled gourmet kitchen boasts quartz countertops, soft-close cabinetry, a gas cooktop and GE appliances - perfect for everyday meals and entertaining. Luxury vinyl plank flooring flows through the main level while newer carpet provides comfort upstairs. Fireplace in living room and also in family room, indoor laundry and thoughtfully updated bathrooms add modern convenience. Spacious resort like yard is entertainers dream with a pool, sports court and dedicated gardening areas. Located close to highly rated schools, parks, walking trails, the freeway and downtown Danville. Sycamore HOA amenities include pools, tennis courts and clubhouses - this home blends neighborhood lifestyle with move-in-ready upgrades.
Interior Details
2436
5
2.5
Has Heating:
Yes
Heating Type:
Forced Air With Air Conditioning
Has Cooling:
No
Cooling Type:
N/A
Has Fuel:
No
Fuel Type:
N/A
Has Basement:
No
Basement Type:
N/A
Has Flooring:
No
Flooring Type:
N/A
Has Fireplace:
Yes
Fireplace Type:
N/A
Property Details
10925
Yes
Yes
Type:
Garage, Attached
Location:
N/A
Status:
N/A
Number of Spaces:
2
N/A
N/A
N/A
N/A
N/A
N/A
N/A
Construction Details
Ranch
Stucco
N/A
N/A
Wood Shingle
Tax History
Year
Amount
Land
Improvement
Percent Change
Assessment
2020
$8,429
$291,785
$389,956
--%
$681,741
2019
$8,340
$286,064
$382,310
--%
$668,374
2018
$7,710
$280,455
$345,402
--%
$625,857
2017
$7,430
$274,956
$338,630
--%
$613,586
2016
$7,328
$269,565
$331,991
--%
$601,556
2014
$7,125
$260,315
$320,600
--%
$580,915
2013
$7,033
$259,139
$319,152
--%
$578,291
2012
$6,688
$254,058
$312,895
--%
$566,953

Average Home Price in 94526
Nearby Properties
Zip Code
Price
Bed
Bath
Sqft
Lot
Sold Date
$2,177,609
$2,177,609
5 Beds
3 Baths
2,715 Sqft
15,000 Lot (sqft)
Sold 10/14/2026
$1,868,901
$1,868,901
4 Beds
3 Baths
2,591 Sqft
6,270 Lot (sqft)
Sold 10/07/2026
$1,994,589
$1,994,589
5 Beds
2.5 Baths
2,728 Sqft
10,080 Lot (sqft)
Sold 10/06/2026
$1,862,015
$1,862,015
5 Beds
2.5 Baths
2,436 Sqft
13,624 Lot (sqft)
Sold 10/03/2026
$1,688,569
$1,688,569
4 Beds
2.5 Baths
2,298 Sqft
10,350 Lot (sqft)
Sold 09/10/2026
$1,998,000
$1,998,000
5 Beds
2.5 Baths
2,676 Sqft
10,120 Lot (sqft)
Sold 05/20/2026
$1,901,682
$1,901,682
4 Beds
2 Baths
2,419 Sqft
12,758 Lot (sqft)
Sold 05/20/2026
$599,000
$599,000
4 Beds
3 Baths
2,723 Sqft
11,500 Lot (sqft)
Sold 10/27/2026
$2,106,113
$2,106,113
6 Beds
3 Baths
2,715 Sqft
24,700 Lot (sqft)
Sold 10/27/2026