Member Features
Find Real Estate Bargain!
Full foreclosure details
Home value, equity and ownership info
Find homes priced below market
Get full access with a FREE Account
Already a member?
$266,245
Listing Price2beds
2.5baths
1,541sqft
3,920sqft lot
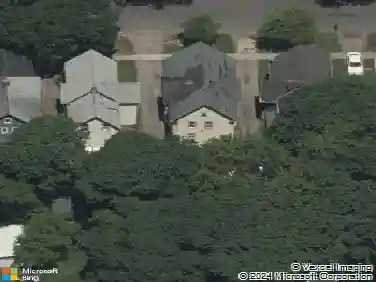
74 Amberwood Pl, Rochester, NY 14626
Member Features
Find Real Estate Bargain!
Full foreclosure details
Home value, equity and ownership info
Find homes priced below market
Get full access with a FREE Account
Already a member?
For Sale
Off Market
Home type
Price / sqft
Year built
Home Details
Beautifully maintained and truly move-in ready, this contemporary Cape-style townhome offers the perfect blend of comfort, style, and low-maintenance living. Featuring 3 bedrooms and 2.5 baths, the home boasts a desirable first-floor primary suite with convenient first-floor laundry. The open great room impresses with a soaring cathedral ceiling, while the adjoining living and dining areas provide an inviting space for everyday living and entertaining. Upstairs, youll find two generously sized bedrooms. A full basement offers excellent storage or future finishing potential. Recent updates include new flooring throughout, highlighted by gleaming hardwood floors and durable luxury vinyl plank. Exterior features include a private rear patio, attached garage, and a dedicated two-car driveway. Conveniently located near the expressway, Long Pond Road, shopping, and Park Ridge Hospital. Please note: tax records reflect 1,154 sq ft; however, the actual square footage per the final floor plan is 1,541 sq ft. HOA Rules & Regulations are available in the attachments, and one pet is permitted. Dont miss your opportunity to make this beautifully maintained, maintenance-free home your own-schedule your showing today!
Interior Details
1541
2
2.5
Has Heating:
Yes
Heating Type:
Central
Has Cooling:
Yes
Cooling Type:
Central
Has Fuel:
Yes
Fuel Type:
Gas
Has Basement:
No
Basement Type:
Full
Has Flooring:
No
Flooring Type:
N/A
Has Fireplace:
Yes
Fireplace Type:
N/A
Property Details
3920
Yes
Yes
Type:
Garage, Attached
Location:
N/A
Status:
N/A
Number of Spaces:
1
No
No
No
No
No
No
No
Construction Details
Other
Aluminum/vinyl
N/A
N/A
N/A
Tax History
Year
Amount
Land
Improvement
Percent Change
Assessment
2020
$6,324
$30,000
$127,000
--%
$157,000
2018
$6,293
$30,000
$127,000
--%
$157,000
2017
$6,263
$30,000
$127,000
--%
$157,000
2016
$6,182
$30,000
$127,000
--%
$157,000
2015
$6,097
$30,000
$127,000
--%
$157,000
2013
$5,162
$46,000
$109,000
--%
$155,000
2011
$5,607
$46,000
$109,000
--%
$155,000

Average Home Price in 14626
Nearby Properties
Zip Code
Price
Bed
Bath
Sqft
Lot
Sold Date
$234,048
3 Beds
2.5 Baths
1,541 Sqft
3,485 Lot (sqft)
Sold 09/30/2026