Member Features
Find Real Estate Bargain!
Full foreclosure details
Home value, equity and ownership info
Find homes priced below market
Get full access with a FREE Account
Already a member?
$550,000
Listing Price4beds
2.5baths
2,820sqft
13,068sqft lot
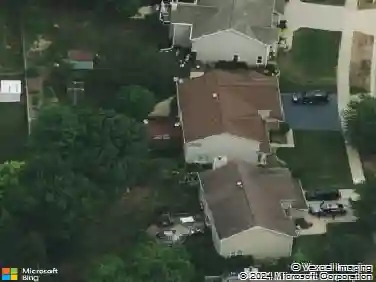
422 W Amberside Dr, Elgin, IL 60124
Member Features
Find Real Estate Bargain!
Full foreclosure details
Home value, equity and ownership info
Find homes priced below market
Get full access with a FREE Account
Already a member?
For Sale
Off Market
Home type
Price / sqft
Year built
Home Details
422 W. Amberside Dr. is Beautiful Inside & Out! As you enter this home, you will notice the distinctive arched doorways, nine foot ceilings and open floor plan. The kitchen is well appointed with stainless steel appliances, a walk-in pantry and spacious vaulted dinette surrounded by windows, overlooking the picture perfect backyard! The adjoining family room is ideal for family gatherings, plus there is a drop zone area that offers garage access, built-in cabinets and coat hooks. Upstairs are four generous bedrooms including the master with a beautifully remodeled en suite bathroom as well as walk-in, his & her closets. Completing the second level living quarters is a conveniently located laundry room with a newer washer and dryer. The unfinished basement offers great potential with eight foot ceilings, full egress windows and roughed-in plumbing for a future bathroom. Out back, the fully fenced yard features a brick-paver patio with low-voltage lighting, a fire pit, plus a natural gas line for your grill. The property is framed by mature trees, flowering shrubs and the most perfect custom carriage house shed with concrete floor. Recent upgrades include a new roof (2021), oversized downspouts, new luxury vinyl flooring, freshly painted kitchen and family room, plus added attic insulation. Located near a park with school bus pickup down the street and convenient to Randall Rd, Route 20 and I-90!
Interior Details
2820
4
2.5
Has Heating:
No
Heating Type:
N/A
Has Cooling:
Yes
Cooling Type:
N/A
Has Fuel:
No
Fuel Type:
N/A
Has Basement:
No
Basement Type:
Basement (unspecified)
Has Flooring:
No
Flooring Type:
N/A
Has Fireplace:
Yes
Fireplace Type:
N/A
Property Details
13068
No
No
Type:
Garage, Attached
Location:
N/A
Status:
N/A
Number of Spaces:
2
N/A
N/A
N/A
N/A
N/A
N/A
N/A
Construction Details
N/A
N/A
N/A
N/A
N/A
Tax History
Year
Amount
Land
Improvement
Percent Change
Assessment
2019
$10,015
$28,415
$75,375
--%
$103,790
2018
$9,502
$26,769
$71,008
--%
$97,777
2017
$10,414
$25,306
$78,974
--%
$104,280
2016
$10,384
$23,477
$73,267
--%
$96,744
2015
$9,931
$21,519
$66,311
--%
$87,830
2012
$8,112
$21,814
$52,704
--%
$74,518

Average Home Price in 60124
Nearby Properties
Zip Code
Price
Bed
Bath
Sqft
Lot
Sold Date
$580,096
$580,096
5 Beds
3 Baths
2,644 Sqft
0 Lot (sqft)
Sold 10/01/2026
$506,649
$506,649
4 Beds
2.5 Baths
2,705 Sqft
10,454 Lot (sqft)
Sold 08/12/2026
$517,803
$517,803
4 Beds
2.5 Baths
2,824 Sqft
10,454 Lot (sqft)
Sold 06/01/2026
$553,957
$553,957
4 Beds
2.5 Baths
3,165 Sqft
12,632 Lot (sqft)
Sold 05/20/2026
$517,989
$517,989
4 Beds
2.5 Baths
2,821 Sqft
10,454 Lot (sqft)
Sold 05/20/2026