Member Features
Find Real Estate Bargain!
Full foreclosure details
Home value, equity and ownership info
Find homes priced below market
Get full access with a FREE Account
Already a member?
$333,266
Listing Price2beds
1.5baths
1,526sqft
11,400sqft lot
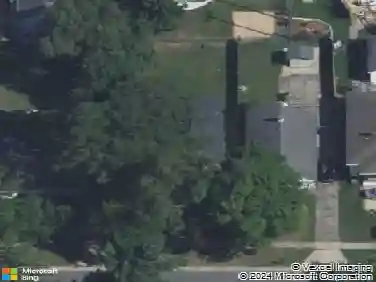
1547 Amberly Dr Se, Grand Rapids, MI 49508
Member Features
Find Real Estate Bargain!
Full foreclosure details
Home value, equity and ownership info
Find homes priced below market
Get full access with a FREE Account
Already a member?
For Sale
Off Market
Home type
Price / sqft
Year built
Home Details
Welcome to this 4-bedroom, 2-bath home located in an established SE Grand Rapids neighborhood. The home offers 763 sq ft above grade with an additional 763 sq ft finished lower level, providing flexible living space for recreation, guests, or work-from-home needs. The main level features an open kitchen and living room layout that allows for a connected and functional living space. Recent improvements include a new water heater, roof and gutters, and a new skylight that adds natural light to the interior. Situated on a .25-acre lot, the property includes a fenced backyard with a patio and fire pit area, along with an in-ground sprinkler system to help maintain the lawn. A 2-car garage provides additional parking and storage. Conveniently located near parks, schools, shopping, and commuter routes into downtown Grand Rapids. Suitable for an owner-occupant looking for functional space in a well-established neighborhood.
Interior Details
1526
2
1.5
Has Heating:
Yes
Heating Type:
Forced Air With Air Conditioning
Has Cooling:
Yes
Cooling Type:
N/A
Has Fuel:
Yes
Fuel Type:
Gas
Has Basement:
No
Basement Type:
N/A
Has Flooring:
No
Flooring Type:
N/A
Has Fireplace:
Yes
Fireplace Type:
N/A
Property Details
11400
No
No
Type:
N/A
Location:
N/A
Status:
N/A
Number of Spaces:
N/A
N/A
N/A
N/A
N/A
N/A
N/A
N/A
Construction Details
Bi-level
Aluminum/vinyl
N/A
Gable
N/A
Tax History
Year
Amount
Land
Improvement
Percent Change
Assessment
2019
$2,442
$0
$0
--%
$84,100
2019
$2,442
$0
$0
--%
$77,300
2016
$2,845
$0
$0
--%
$69,700
2017
$2,497
$0
$0
--%
$66,400
2015
$2,711
$0
$0
--%
$61,100
2014
$2,652
$0
$0
--%
$59,800
2012
$2,486
$0
$0
--%
$49,800
2012
$1,572
$0
$0
--%
$50,200

Average Home Price in 49508
Nearby Properties
Zip Code
Price
Bed
Bath
Sqft
Lot
Sold Date
$352,000
3 Beds
1.5 Baths
1,540 Sqft
11,151 Lot (sqft)
Sold 10/10/2026
$364,097
4 Beds
2 Baths
1,748 Sqft
13,809 Lot (sqft)
Sold 08/22/2026
$347,233
3 Beds
2.5 Baths
1,526 Sqft
12,415 Lot (sqft)
Sold 07/22/2026
$359,900
4 Beds
2 Baths
1,611 Sqft
12,720 Lot (sqft)
Sold 10/13/2026
$350,000
3 Beds
2.5 Baths
1,555 Sqft
14,375 Lot (sqft)
Sold 07/10/2025
$300,000
5 Beds
2 Baths
1,679 Sqft
12,415 Lot (sqft)
Sold 09/29/2026
$370,801
3 Beds
1.5 Baths
1,533 Sqft
11,064 Lot (sqft)
Sold 10/13/2026
$339,000
3 Beds
2 Baths
1,332 Sqft
11,413 Lot (sqft)
Sold 09/29/2026
$333,266
2 Beds
1.5 Baths
1,526 Sqft
11,400 Lot (sqft)
Sold 10/13/2026