
Member Features
Find Real Estate Bargain!
Full foreclosure details
Home value, equity and ownership info
Find homes priced below market
Get full access with a FREE Account
Already a member?
$875,000
Listing Price3beds
4baths
4,110sqft
91,040sqft lot
60 Amber Way, Center Conway, NH 03813
Member Features
Find Real Estate Bargain!
Full foreclosure details
Home value, equity and ownership info
Find homes priced below market
Get full access with a FREE Account
Already a member?
For Sale
Off Market
Home type
Price / sqft
Year built
Home Details
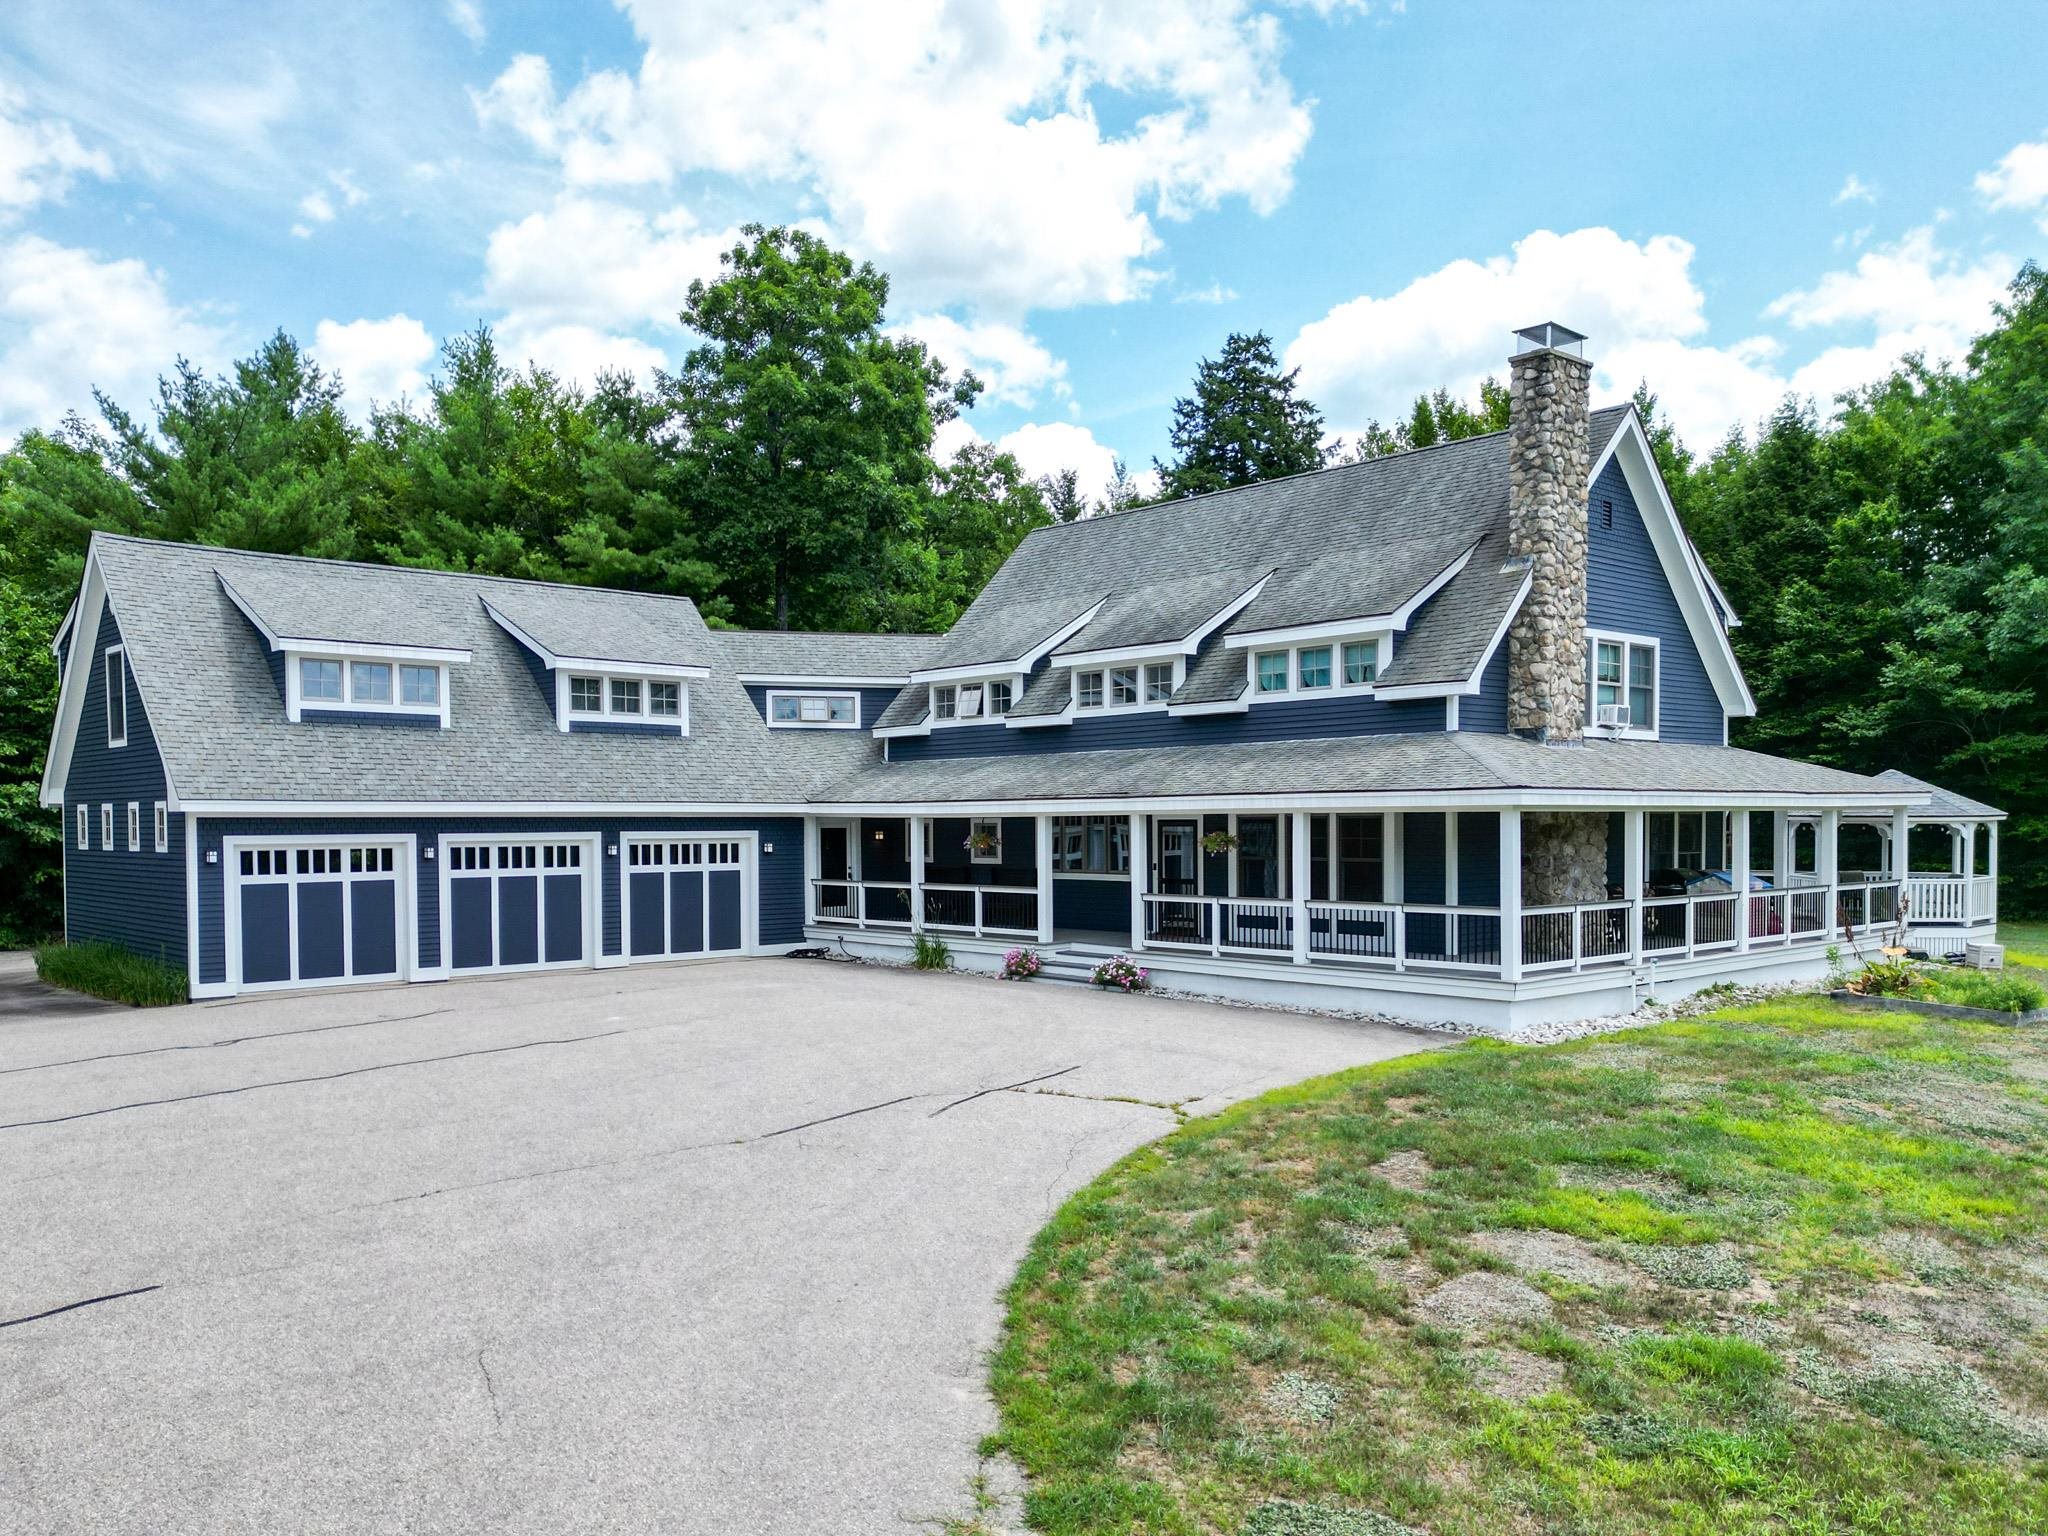
Luxurious estate spread out on over 2 very private acres in Center Conway, just 1 mile from the Conway Lake town beach . The home features a circular driveway entrance, a huge 3-car garage, wraparound porch, gazebo, large deck with hot tub, and a sprawling yard area. Inside, the house is filled with custom features. The chefs kitchen, open to the living room, is equipped with a top of the line 6-burner Wolf gas range with grill, pot fillers, a separate coffee bar, plus a large walk-in pantry with plenty of organization options.The living room is home to a cozy gas fireplace plus sliders leading out to the expansive back deck and yard. Theres also a first-floor office/library area, and a family/media room with a wood-burning fireplace. Just off the garage is the mudroom of your Pinterest dreams, with cubbies, drawers, and storage! The second floor has a huge primary suite wing, with a large bedroom complete with a gas fireplace, an en suite with walk-in shower, double sinks, a jacuzzi room, plus a walk-in closet. There are also 2 other nicely sized bedrooms with bathrooms and built-in storage. The partially finished basement could be a gym, theater, home office, craft space, theres lots of possibilities. Keep the lights on with the hardwired-generator, and dont forget the RV hookup, separate shed with drive-in capabilities for your lawn mower, and plenty more features! 10 minutes to North Conway. Dont worry though, the expansive lot ensures plenty of quiet & privacy!
Interior Details
4110
3
4
Has Heating:
Yes
Heating Type:
Hot Water
Has Cooling:
No
Cooling Type:
N/A
Has Fuel:
Yes
Fuel Type:
Oil
Has Basement:
No
Basement Type:
Full
Has Flooring:
No
Flooring Type:
N/A
Has Fireplace:
Yes
Fireplace Type:
N/A
Property Details
91040
No
No
Type:
Garage, Attached
Location:
N/A
Status:
N/A
Number of Spaces:
1
N/A
N/A
N/A
N/A
N/A
N/A
N/A
Construction Details
Colonial
Wood Siding
N/A
N/A
N/A
Tax History
Year
Amount
Land
Improvement
Percent Change
Assessment
2020
$10,126
$87,100
$495,200
--%
$582,300
2019
$10,085
$87,100
$495,200
--%
$582,300
2018
$10,203
$87,100
$400,600
--%
$487,700
2017
$9,744
$87,100
$400,600
--%
$487,700
2016
$9,417
$87,100
$400,600
--%
$487,700
2014
$9,038
$87,100
$392,100
--%
$479,200
2013
$8,787
$87,100
$404,900
--%
$492,000
2011
$8,605
$87,100
$413,200
--%
$500,300

Average Home Price in 03813
Nearby Properties
Zip Code
Price
Bed
Bath
Sqft
Lot
Sold Date
$875,000
3 Beds
4 Baths
4,110 Sqft
91,040 Lot (sqft)
Sold 09/29/2026




