
Member Features
Find Real Estate Bargain!
Full foreclosure details
Home value, equity and ownership info
Find homes priced below market
Get full access with a FREE Account
Already a member?
$565,000
Listing Price3beds
4baths
1,720sqft
1,804sqft lot
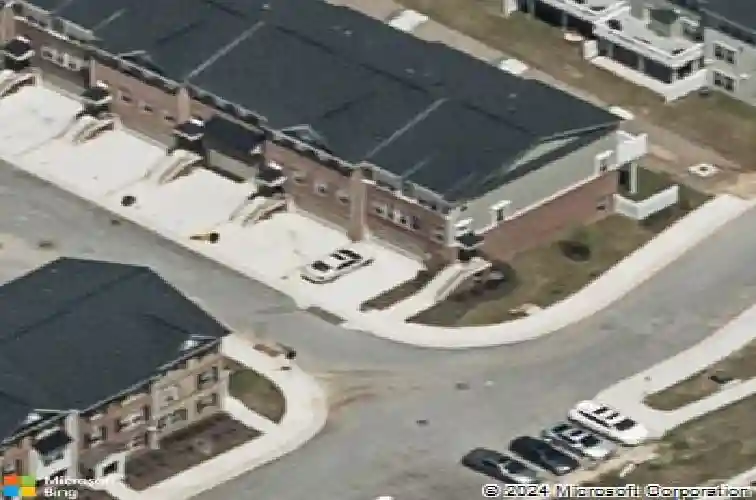
2727 Amber Crest Rd, Hanover, MD 21076
Member Features
Find Real Estate Bargain!
Full foreclosure details
Home value, equity and ownership info
Find homes priced below market
Get full access with a FREE Account
Already a member?
For Sale
Off Market
Home type
Price / sqft
Year built
Home Details
Welcome to 2727 Amber Crest Road, a beautifully appointed brick-front Colonial townhome tucked within the highly coveted, amenity-rich community of The Pointe at Arundel Preserve. This elegant residence blends timeless architecture with modern convenience, offering a perfect balance of comfort, sophistication, and location. With a 2-car garage, private 2-car driveway, and solar panels for energy efficiency, this home truly stands out as one of Hanovers finest offerings. Step inside to find sun-drenched interiors and an inviting hardwood foyer that leads you to the open and airy main level. The formal dining room exudes warmth and elegance, featuring crown molding, designer window treatments, and a stunning chandelier-the ideal setting for intimate dinners or lively gatherings. The expansive family room flows effortlessly to your private TRX deck, where you can enjoy morning coffee or a cool evening breeze surrounded by tranquil views. At the heart of the home lies the chefs kitchen, a culinary masterpiece boasting 42 Snow White cabinetry, gleaming granite countertops, stainless steel appliances, a gas range, and a spacious butlers pantry with an additional walk-in storage closet-perfectly designed for both function and flair. A stylish half bath completes this level. Upstairs, discover a serene retreat with brand new carpet and fresh paint throughout. The luxurious owners suite is an absolute haven-spacious, sunlit, and complete with a walk-in closet and a spa-inspired ensuit
Interior Details
1720
3
4
Has Heating:
Yes
Heating Type:
Heat Pump
Has Cooling:
Yes
Cooling Type:
Central
Has Fuel:
No
Fuel Type:
N/A
Has Basement:
No
Basement Type:
Basement (unspecified)
Has Flooring:
No
Flooring Type:
N/A
Has Fireplace:
Yes
Fireplace Type:
N/A
Property Details
1804
No
No
Type:
Garage, Attached
Location:
N/A
Status:
N/A
Number of Spaces:
1
N/A
N/A
N/A
N/A
N/A
N/A
N/A
Construction Details
Townhouse
Siding (not Specified)
N/A
N/A
Composition Shingle
Tax History
Year
Amount
Land
Improvement
Percent Change
Assessment
2021
$4,125
$120,000
$242,100
--%
$362,100
2020
$4,373
$160,000
$225,300
--%
$385,300
2019
$4,088
$0
$0
--%
$369,933
2018
$3,945
$0
$0
--%
$354,567
2017
$3,815
$100,000
$239,200
--%
$339,200
2015
$3,787
$0
$0
--%
$330,800
2014
$424
$40,000
$0
--%
$40,000
2012
$421
$0
$0
--%
$40,000

Average Home Price in 21076
Nearby Properties
Zip Code
Price
Bed
Bath
Sqft
Lot
Sold Date
$630,000
4 Beds
5 Baths
1,884 Sqft
2,296 Lot (sqft)
Sold 10/13/2026
$565,000
3 Beds
4 Baths
1,720 Sqft
1,804 Lot (sqft)
Sold 09/29/2026
$489,900
3 Beds
2.5 Baths
1,600 Sqft
1,280 Lot (sqft)
Sold 10/13/2026
$583,000
3 Beds
4 Baths
1,936 Sqft
1,804 Lot (sqft)
Sold 10/13/2026




