Member Features
Find Real Estate Bargain!
Full foreclosure details
Home value, equity and ownership info
Find homes priced below market
Get full access with a FREE Account
Already a member?
$534,900
Listing Price4beds
3baths
2,576sqft
9,583sqft lot
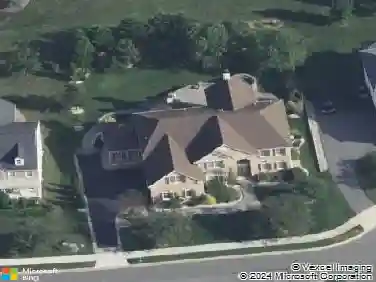
522 Amanda Dr, Bear, DE 19701
Member Features
Find Real Estate Bargain!
Full foreclosure details
Home value, equity and ownership info
Find homes priced below market
Get full access with a FREE Account
Already a member?
For Sale
Home type
Price / sqft
Year built
Home Details
Welcome to 522 Amanda Drive, a home that simply feels right the moment you arrive.nnFrom the curb, the classic brick front and manicured landscaping set the tone for whats inside. Step through the front door into a dramatic two-story foyer with a turned staircase that instantly creates a sense of space and openness. The main level offers the perfect balance of everyday comfort and thoughtful design, with hardwood floors flowing throughout and natural light pouring into every room.nnThe formal living and dining spaces are bright, inviting, and ideal for hosting, complete with elegant trim details and updated lighting. Just beyond, the heart of the home unfolds into an open concept kitchen and family room where life naturally gathers. The kitchen features granite countertops, abundant cabinetry, and a casual eat-in area, all overlooking a warm and welcoming family room with a gas fireplace and custom mantle. Sliding doors lead directly to the backyard, creating an easy indoor outdoor connection for entertaining or quiet evenings at home. A main floor laundry room and convenient garage access complete this level.nnUpstairs, fresh carpeting adds a clean, updated feel throughout. The primary suite is a true retreat, offering an oversized walk-in closet and a beautifully renovated bathroom with dual vanities, a soaking tub, a tiled shower, and a private water closet. Three additional bedrooms and a well-appointed hall bath provide plenty of space for family, guests, or a home offic
Interior Details
2576
4
3
Has Heating:
Yes
Heating Type:
Forced Air With Air Conditioning
Has Cooling:
Yes
Cooling Type:
Central
Has Fuel:
No
Fuel Type:
N/A
Has Basement:
No
Basement Type:
Basement (unspecified)
Has Flooring:
No
Flooring Type:
Carpet
Has Fireplace:
Yes
Fireplace Type:
N/A
Property Details
9583
No
Yes
Type:
N/A
Location:
N/A
Status:
N/A
Number of Spaces:
N/A
N/A
N/A
N/A
N/A
N/A
N/A
N/A
Construction Details
Colonial
Aluminum/vinyl
N/A
Gable
Asphalt
Tax History
Year
Amount
Land
Improvement
Percent Change
Assessment
2020
$3,643
$15,700
$94,800
--%
$110,500
2019
$3,636
$15,700
$94,800
--%
$110,500
2017
$3,354
$15,700
$94,800
--%
$110,500
2017
$3,354
$15,700
$94,800
--%
$110,500
2016
$2,991
$15,700
$94,800
--%
$110,500
2014
$3,000
$15,700
$94,800
--%
$110,500
2013
$2,943
$15,700
$94,800
--%
$110,500
2012
$2,529
$15,700
$94,800
--%
$110,500

Average Home Price in 19701
Nearby Properties
Zip Code
Price
Bed
Bath
Sqft
Lot
Sold Date
$534,900
$534,900
4 Beds
3 Baths
2,576 Sqft
9,583 Lot (sqft)
Sold 10/13/2026