Member Features
Find Real Estate Bargain!
Full foreclosure details
Home value, equity and ownership info
Find homes priced below market
Get full access with a FREE Account
Already a member?
$698,888
Listing Price4beds
1.5baths
1,676sqft
7,405sqft lot
532 Alwick Ave, West Islip, NY 11795
Member Features
Find Real Estate Bargain!
Full foreclosure details
Home value, equity and ownership info
Find homes priced below market
Get full access with a FREE Account
Already a member?
For Sale
Off Market
Home type
Price / sqft
Year built
Home Details
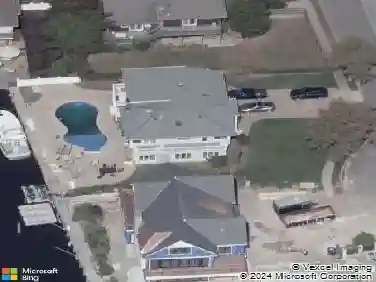
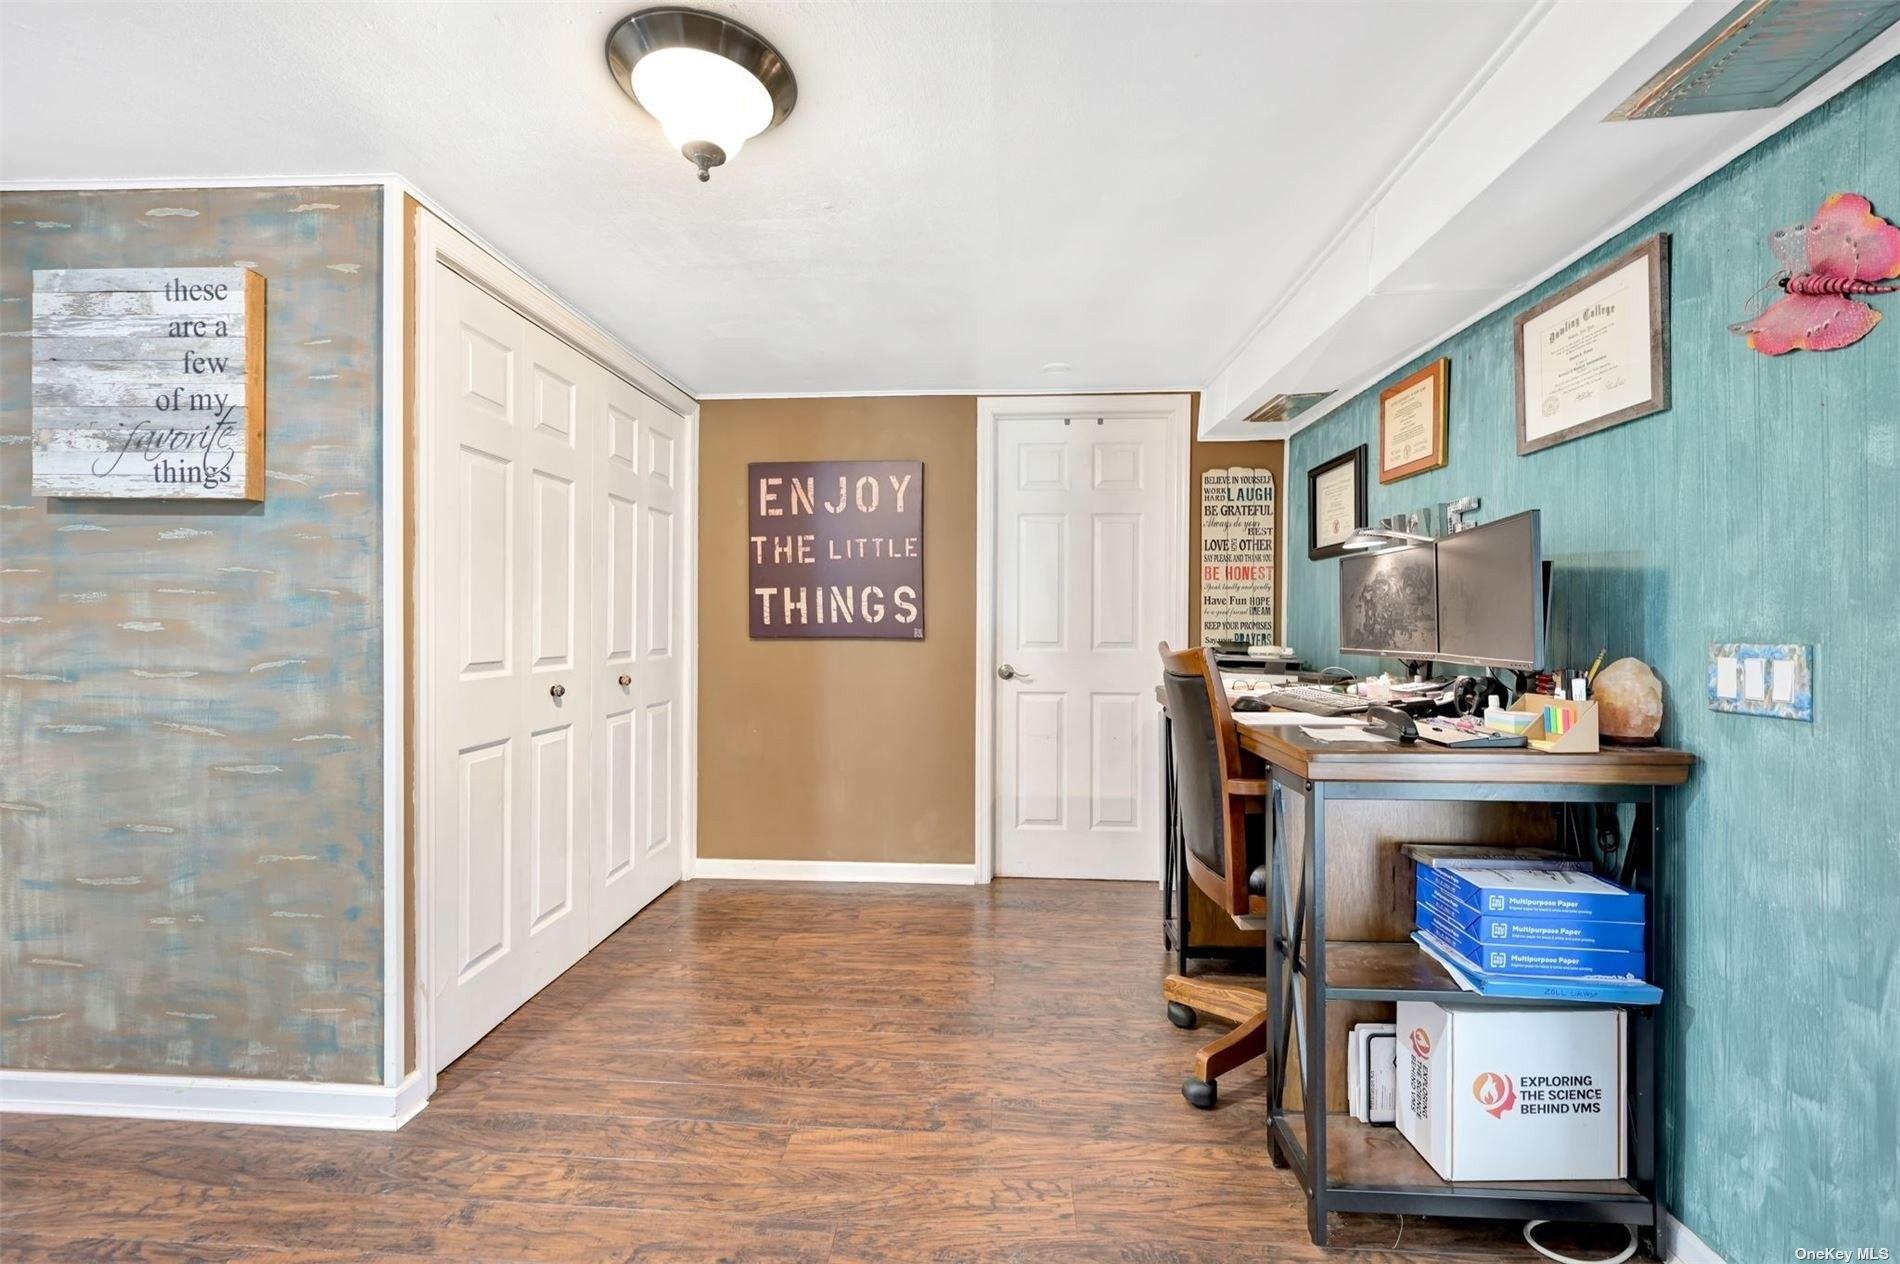
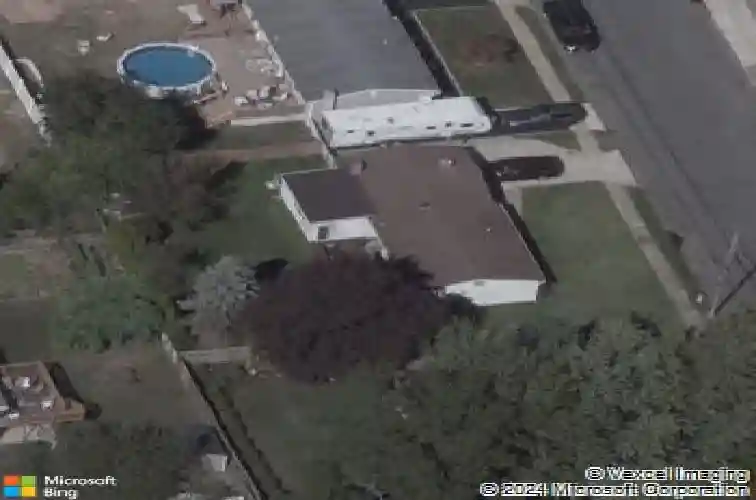
Welcome to 532 Alwick Avenue, a beautifully refreshed split-level home in the heart of West Islip, where extensive recent updates and an incredible resort-style backyard come together to create something truly special.nnCompleted just weeks ago, the home features newly sanded and richly stained oak hardwood floors, fresh paint throughout, and a newly expanded family room finished with new sheetrock and luxury vinyl flooring selected to complement the warmth of the hardwood. The kitchen has also been refreshed with brand-new quartz countertops, new hardware, and a matching suite of Whirlpool stainless steel appliances. A new poplar railing system adds another polished finishing touch.nnOffering four bedrooms and one-and-a-half bathrooms, the home's versatile layout provides excellent living space along with the potential to reconfigure the existing bath arrangement to suit your needs. An attached one-car garage and generous driveway provide plenty of additional parking and storage.nnThen step outside-and discover what truly sets this home apart. A tremendous heated in-ground pool with a Roman-style edge serves as the centerpiece of a beautifully landscaped backyard, surrounded by established plantings that create a lush, private setting. Cambridge pavers extend around the pool and outdoor living areas, while a heated Jacuzzi completes your own resort-style retreat. Whether entertaining a crowd, spending long summer days by the pool, or unwinding at the end of the evening, this
Interior Details
1676
4
1.5
Has Heating:
No
Heating Type:
N/A
Has Cooling:
No
Cooling Type:
N/A
Has Fuel:
No
Fuel Type:
N/A
Has Basement:
No
Basement Type:
N/A
Has Flooring:
No
Flooring Type:
N/A
Has Fireplace:
Yes
Fireplace Type:
N/A
Property Details
7405
No
No
Type:
N/A
Location:
N/A
Status:
N/A
Number of Spaces:
N/A
N/A
N/A
N/A
N/A
N/A
N/A
N/A
Construction Details
N/A
N/A
N/A
N/A
N/A
Tax History
Year
Amount
Land
Improvement
Percent Change
Assessment
0
$0
$7,000
$33,500
--%
$40,500
0
$0
$7,000
$33,500
--%
$40,500
2017
$3,812
$7,000
$33,500
--%
$40,500
2016
$3,907
$7,000
$33,500
--%
$40,500
2015
$4,122
$7,000
$33,500
--%
$40,500
2014
$4,133
$7,000
$33,500
--%
$40,500
2013
$3,965
$7,000
$33,500
--%
$40,500

Average Home Price in 11795
Nearby Properties
Zip Code
Price
Bed
Bath
Sqft
Lot
Sold Date
$599,584
$599,584
-- Beds
-- Baths
1,638 Sqft
7,405 Lot (sqft)
Sold 10/27/2026
$859,990
-- Beds
-- Baths
1,600 Sqft
7,405 Lot (sqft)
Sold 07/10/2025