
Member Features
Find Real Estate Bargain!
Full foreclosure details
Home value, equity and ownership info
Find homes priced below market
Get full access with a FREE Account
Already a member?
$525,000
Listing Price5beds
3baths
3,070sqft
16,466sqft lot
6587 Alward Dr, Hudsonville, MI 49426
Member Features
Find Real Estate Bargain!
Full foreclosure details
Home value, equity and ownership info
Find homes priced below market
Get full access with a FREE Account
Already a member?
For Sale
Pending
Off Market
Home type
Price / sqft
Year built
Home Details
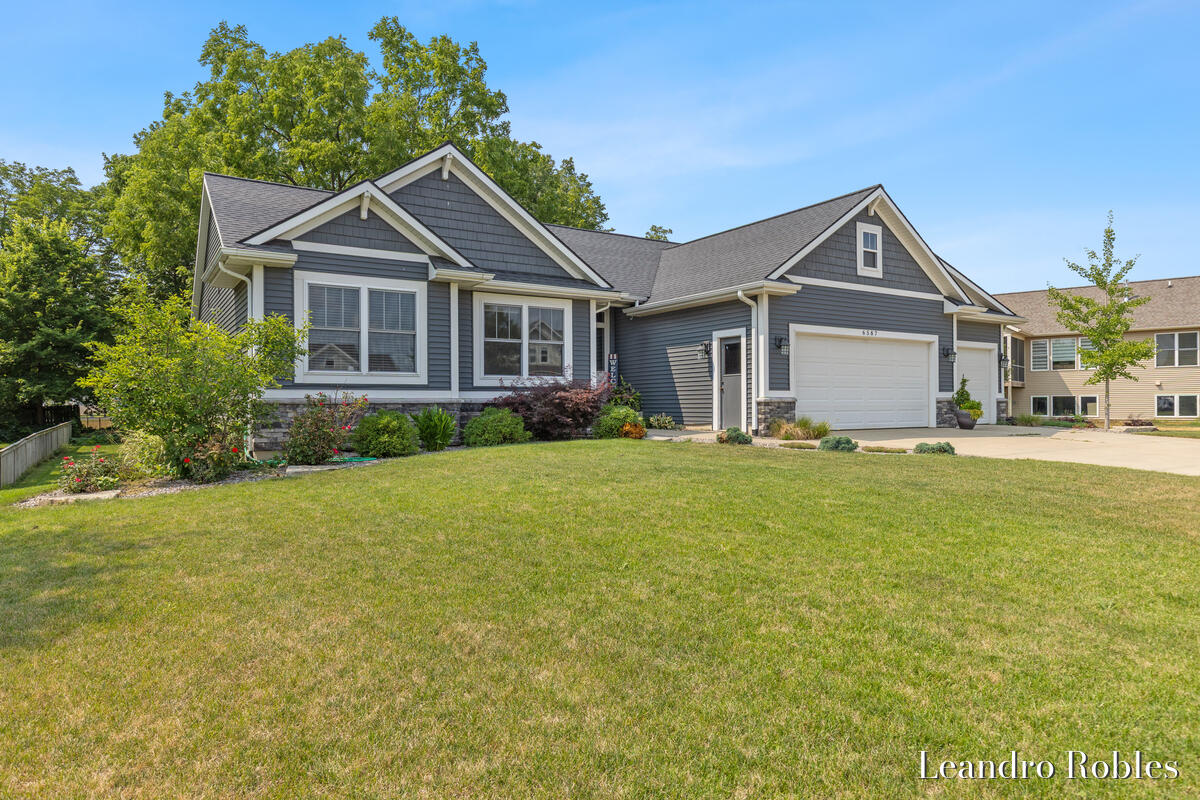
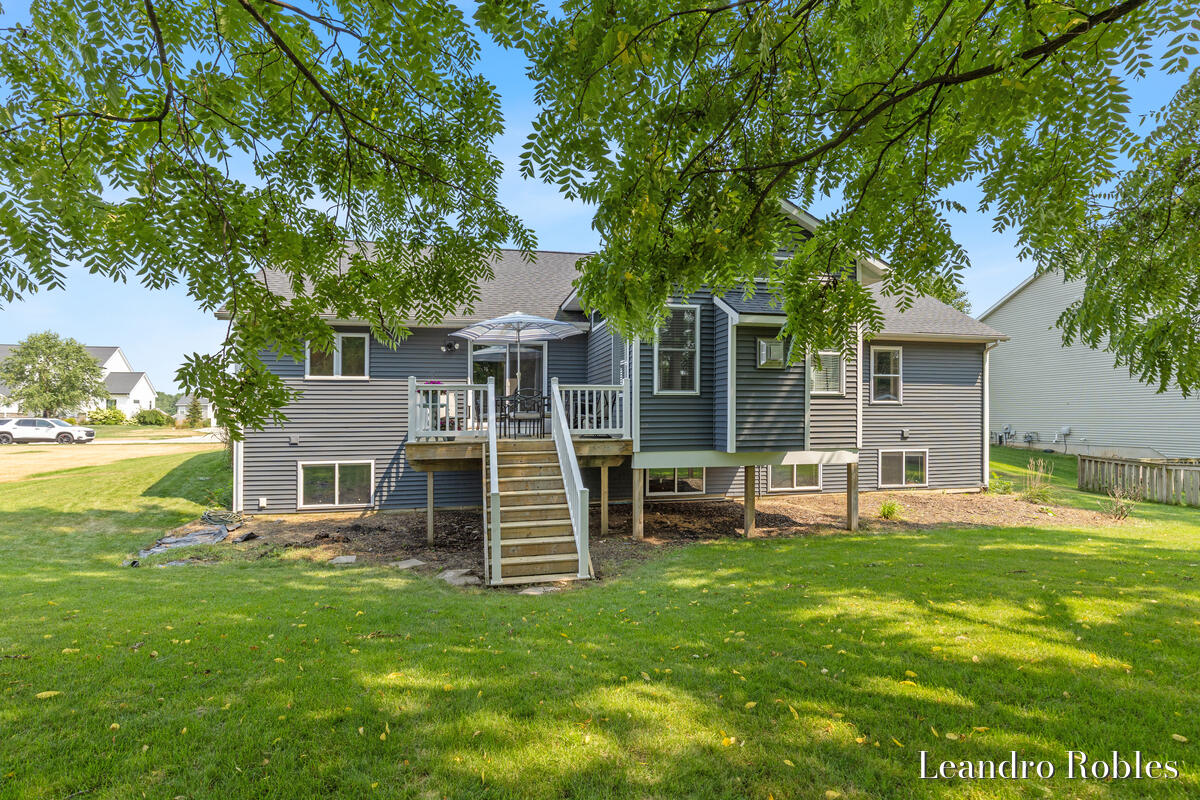
From the moment you walk in you'll love the open layout, thoughtful design, and warm inviting atmosphere. Located in a highly desirable area of Hudsonville and close to shopping areas, schools and parks, this feel like-new home offers the perfect blend of comfort, space, and modern living. This spacious 5-bedroom, 3.5-bath home features over 3,000 sq ft of finished living space. The primary suite in the main level, includes a walking closet. The thoughtfully finished lower level adds approximately 1,200 sq ft of additional living space, includes 2 bedrooms, 1 full bath, and a convenient kitchenette , perfect for guests, entertaining, multi-generational living, or additional flex space. The stunning four-season room, creates the perfect space to relax year-round while enjoying natural light and peaceful surroundings. Enjoy the deck with views of the large and beautiful backyard with several shade trees where everyone can play and relax. Generous living areas, central vac, and plenty of room for entertaining, working from home, or growing families. Schedule your private showing today!
Interior Details
3070
5
3
Has Heating:
Yes
Heating Type:
Forced Air With Air Conditioning
Has Cooling:
Yes
Cooling Type:
N/A
Has Fuel:
No
Fuel Type:
N/A
Has Basement:
No
Basement Type:
Basement (unspecified)
Has Flooring:
No
Flooring Type:
N/A
Has Fireplace:
Yes
Fireplace Type:
N/A
Property Details
16466
No
No
Type:
N/A
Location:
N/A
Status:
N/A
Number of Spaces:
N/A
N/A
N/A
N/A
N/A
N/A
N/A
N/A
Construction Details
Ranch
N/A
N/A
N/A
N/A
Tax History
Year
Amount
Land
Improvement
Percent Change
Assessment
2020
$4,262
$0
$0
--%
$152,500
2018
$2,717
$0
$0
--%
$152,300
2018
$2,717
$0
$0
--%
$59,900
2016
$1,193
$0
$0
--%
$28,600
2016
$1,193
$0
$0
--%
$26,300

Average Home Price in 49426
Nearby Properties
Zip Code
Price
Bed
Bath
Sqft
Lot
Sold Date
$581,872
2 Beds
2 Baths
2,686 Sqft
37,897 Lot (sqft)
Sold 05/18/2026
$525,000
$525,000
5 Beds
3 Baths
3,070 Sqft
16,466 Lot (sqft)
Sold 07/29/2026
$629,900
5 Beds
3.5 Baths
3,164 Sqft
17,337 Lot (sqft)
Sold 09/29/2026
$437,500
$437,500
6 Beds
3 Baths
2,900 Sqft
28,880 Lot (sqft)
Sold 10/06/2026




