Member Features
Find Real Estate Bargain!
Full foreclosure details
Home value, equity and ownership info
Find homes priced below market
Get full access with a FREE Account
Already a member?
$970,000
Listing Price5beds
3baths
2,666sqft
436sqft lot
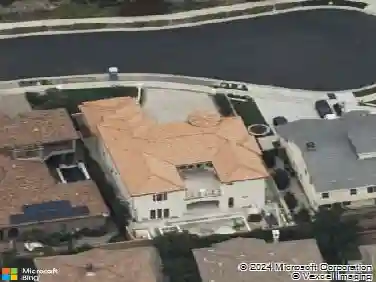
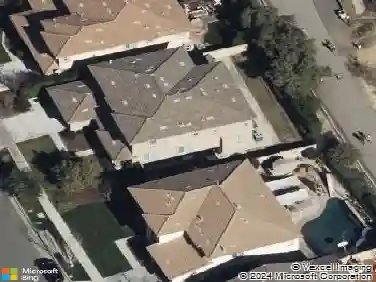
4359 Altivo Ln, Corona, CA 92883
Member Features
Find Real Estate Bargain!
Full foreclosure details
Home value, equity and ownership info
Find homes priced below market
Get full access with a FREE Account
Already a member?
For Sale
Off Market
Home type
Price / sqft
Year built
Home Details
Welcome to Temescal Heights at Dos Lagos, a beautifully maintained gated community in one of Coronas most desirable locations. Just a short stroll from the Dos Lagos Golf Course and The Shops at Dos Lagos, youll have dining, boutique shopping, entertainment, and weekend events right at your fingertips. Inside, this spacious two-story home features five bedrooms and three full baths, including a convenient main-floor bedroom and bath perfect for guests or multi-generational living. The open-concept kitchen offers granite countertops, a center island, stainless steel appliances, and a walk-in pantry, seamlessly flowing into the family room with a cozy gas fireplace. Upstairs, the primary suite boasts a large walk-in closet, dual sinks, a soaking tub, and a separate shower, while the additional bedrooms provide generous space and storage. Step into your private backyard oasis with a sparkling pool and spa, perfect for relaxing or entertaining. With resort-style amenities, a welcoming neighborhood atmosphere, and a prime Temescal Valley location, this home blends comfort, convenience, and lifestyle.
Interior Details
2666
5
3
Has Heating:
Yes
Heating Type:
Central
Has Cooling:
Yes
Cooling Type:
Central
Has Fuel:
Yes
Fuel Type:
Gas
Has Basement:
No
Basement Type:
N/A
Has Flooring:
No
Flooring Type:
N/A
Has Fireplace:
Yes
Fireplace Type:
N/A
Property Details
436
Yes
Yes
Type:
Garage, Attached
Location:
N/A
Status:
N/A
Number of Spaces:
2
N/A
N/A
N/A
N/A
N/A
N/A
N/A
Construction Details
Condo/apartment
N/A
N/A
N/A
Tile
Tax History
Year
Amount
Land
Improvement
Percent Change
Assessment
2020
$8,658
$78,458
$476,529
--%
$554,987
2019
$8,501
$76,920
$467,186
--%
$544,106
2018
$8,320
$75,412
$458,026
--%
$533,438
2017
$8,183
$73,934
$449,046
--%
$522,980
2016
$8,829
$72,485
$405,928
--%
$478,413
2014
$8,596
$100,454
$306,384
--%
$406,838
2013
$8,058
$104,823
$251,575
--%
$356,398
2012
$7,882
$96,000
$232,000
--%
$328,000

Average Home Price in 92883
Nearby Properties
Zip Code
Price
Bed
Bath
Sqft
Lot
Sold Date
$765,690
$765,690
5 Beds
3 Baths
2,491 Sqft
436 Lot (sqft)
Sold 10/13/2026
$999,000
$999,000
5 Beds
3 Baths
2,666 Sqft
436 Lot (sqft)
Sold 10/18/2026
$761,052
$761,052
5 Beds
3 Baths
2,666 Sqft
436 Lot (sqft)
Sold 10/18/2026
$970,000
$970,000
5 Beds
3 Baths
2,666 Sqft
436 Lot (sqft)
Sold 10/18/2026
$828,359
$828,359
5 Beds
3 Baths
2,666 Sqft
436 Lot (sqft)
Sold 10/18/2026
$822,139
$822,139
5 Beds
3 Baths
2,491 Sqft
436 Lot (sqft)
Sold 10/18/2026