Member Features
Find Real Estate Bargain!
Full foreclosure details
Home value, equity and ownership info
Find homes priced below market
Get full access with a FREE Account
Already a member?
$358,103
Listing Price5beds
3baths
2,513sqft
--sqft lot
10612 Altitude Way, Conroe, TX 77303
Member Features
Find Real Estate Bargain!
Full foreclosure details
Home value, equity and ownership info
Find homes priced below market
Get full access with a FREE Account
Already a member?
For Sale
Off Market
Home type
Price / sqft
Year built
Home Details
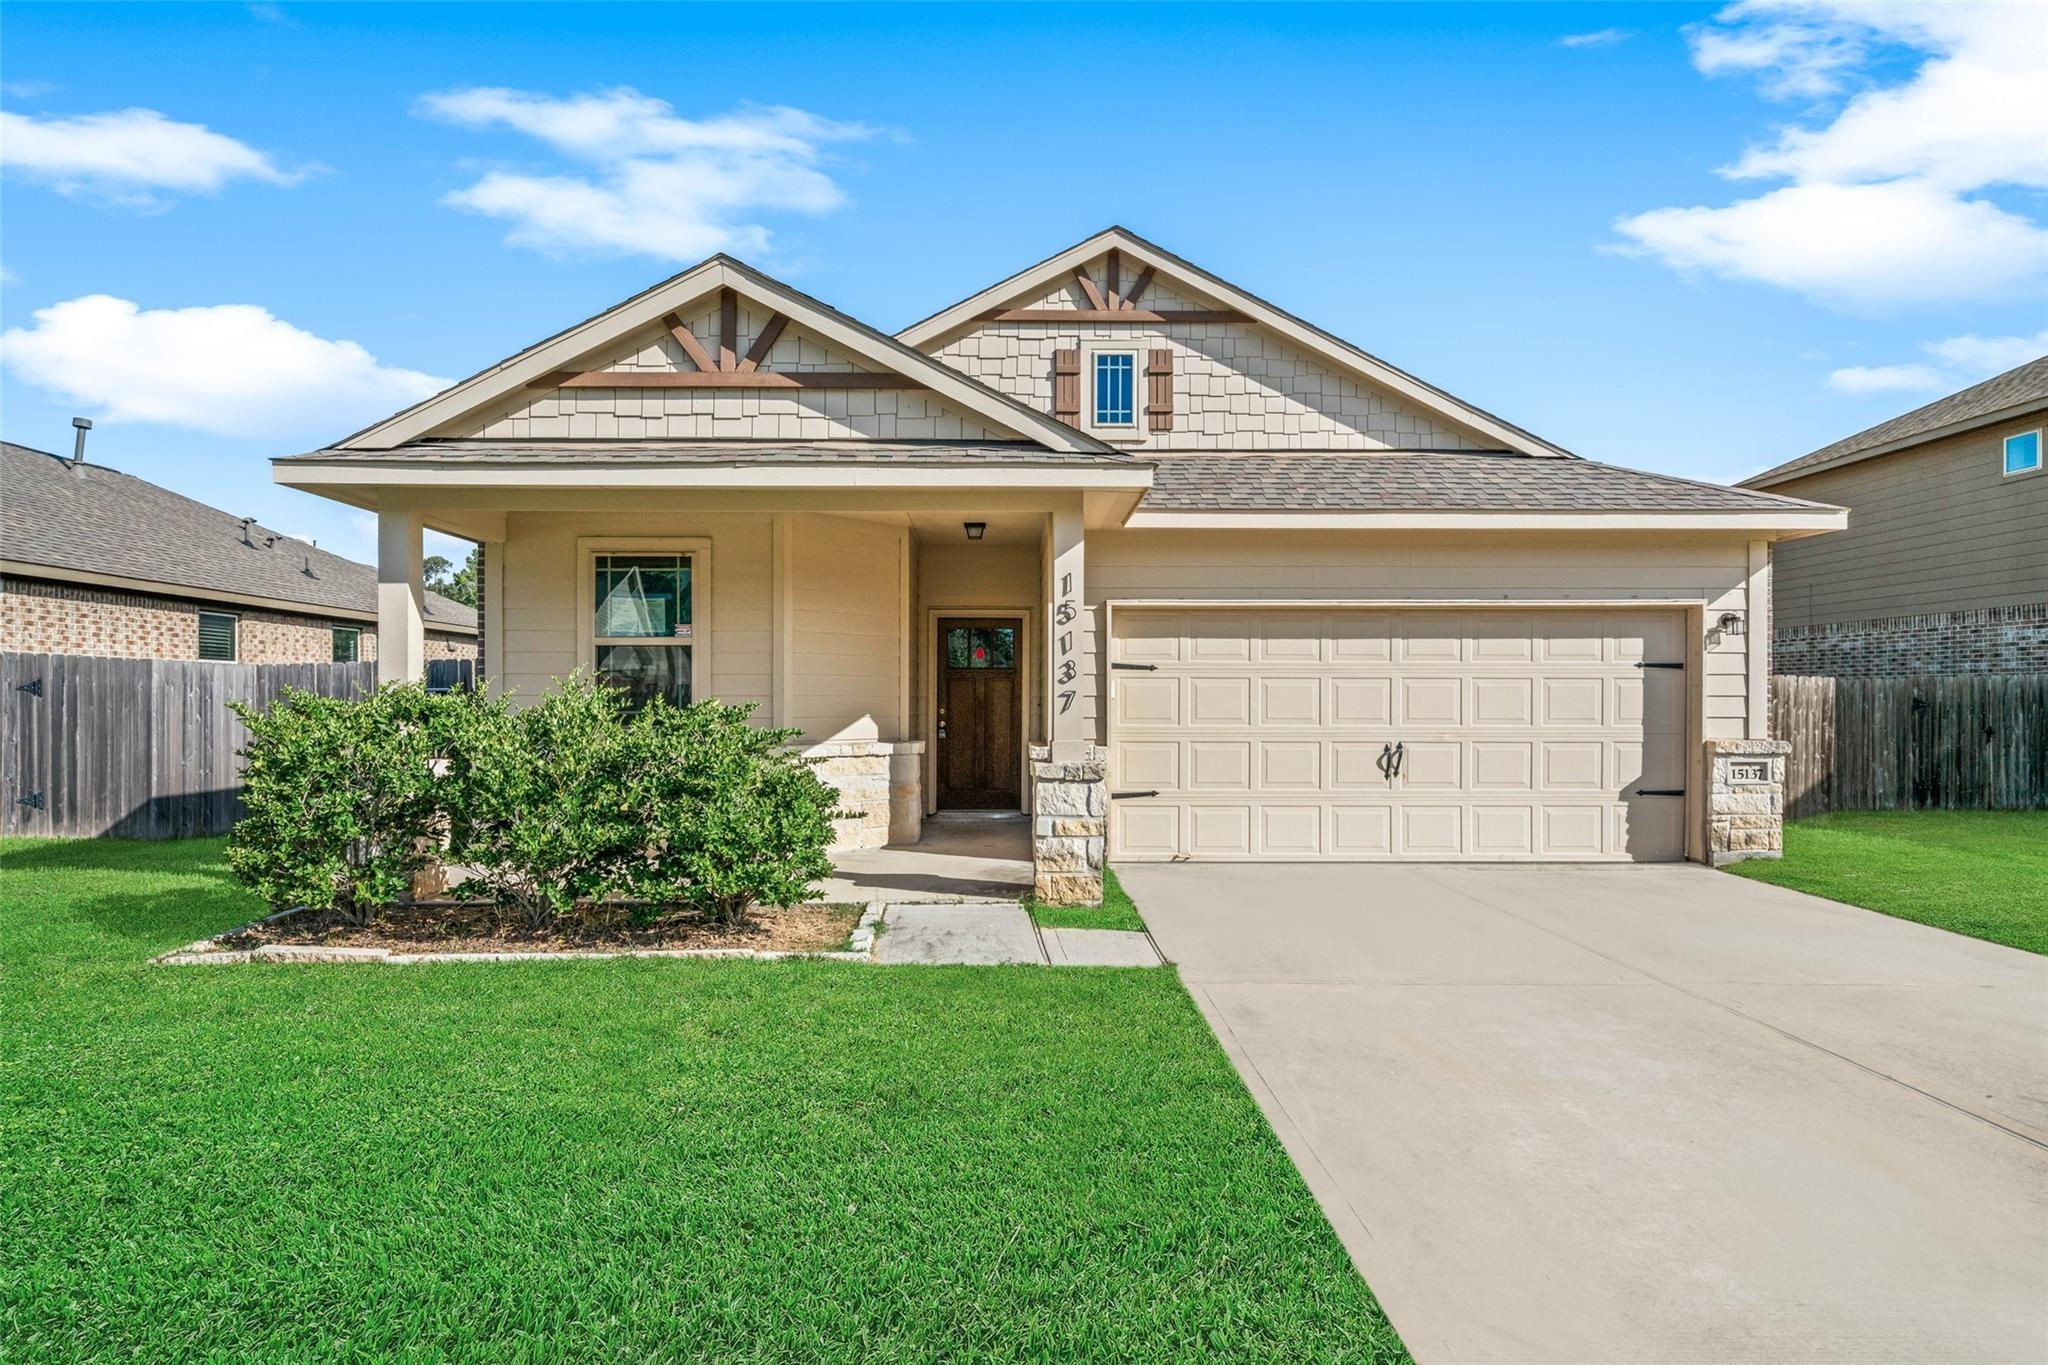
Step into luxury. The Trinity plan by Castlerock Homes at Cielo is a 2513 sq ft haven that features a striking brick front, 5 bedrooms, 2.5 bathrooms, and a dedicated study. The Chef's kitchen includes 42" cabinets, granite countertops, stainless GE appliances, and a tiled, stylish backsplash. Enjoy spacious living areas including a tiled family room, formal dining, and functional wet areas designed for comfort and productivity. Retreat to the master down suite with a walk-in closet, soaking tub, frameless shower, and cultured marble double sinks. Energy Star efficiency is paramount with tankless gas water heating and PEX plumbing, while 9' ceilings amplify the home's airy feel. Relish outdoor living on the large extended covered patio or explore Cielo's 45 acres of parks and recreational amenities. Top-tier Conroe ISD schools, including the new in-community Bartlett Elementary. Easy access to I-45, Lake Conroe, The Woodlands, and Houston. Experience comfort and community at Cielo.
Interior Details
2513
5
3
Has Heating:
Yes
Heating Type:
Central
Has Cooling:
Yes
Cooling Type:
Central
Has Fuel:
No
Fuel Type:
N/A
Has Basement:
No
Basement Type:
N/A
Has Flooring:
No
Flooring Type:
Carpet
Has Fireplace:
Yes
Fireplace Type:
N/A
Property Details
N/A
No
No
Type:
N/A
Location:
N/A
Status:
N/A
Number of Spaces:
N/A
No
No
No
No
Yes
No
No
Construction Details
N/A
Fiberboard
N/A
N/A
Composition Shingle
Tax History
Year
Amount
Land
Improvement
Percent Change
Assessment

Average Home Price in 77303