Member Features
Find Real Estate Bargain!
Full foreclosure details
Home value, equity and ownership info
Find homes priced below market
Get full access with a FREE Account
Already a member?
$584,995
Listing Price3beds
3baths
2,683sqft
10,454sqft lot
836 Altia St, Middleton, ID 83644
Member Features
Find Real Estate Bargain!
Full foreclosure details
Home value, equity and ownership info
Find homes priced below market
Get full access with a FREE Account
Already a member?
For Sale
Off Market
Home type
Price / sqft
Year built
Home Details
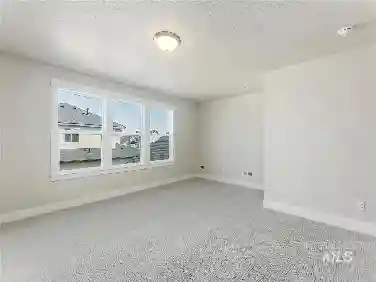
The Keating offers a versatile floor plan that features an idyllic blend of luxury living spaces and relaxing retreats. A charming foyer immediately opens onto a spacious office and formal dining room that offers views of the stunning great room and a lovely covered patio. Central to the main living area is the well-appointed kitchen, offering an oversized center island with breakfast bar, plenty of counter and cabinet space, and a generous walk-in pantry. The alluring primary bedroom suite is secluded on the second floor, featuring an ample walk-in closet and a spa-like primary bath complete with a dual-sink vanity, a large soaking tub, a luxe shower, and a private water closet. The large secondary bedrooms offer sizable closets and share a hall bath and spacious loft. The Keating additionally offers easily accessible second-floor laundry, an everyday entry, a convenient powder room, and additional storage throughout. 3 car garage. Front and rear landscape included. BTVAI
Interior Details
2683
3
3
Has Heating:
Yes
Heating Type:
Central
Has Cooling:
Yes
Cooling Type:
Central
Has Fuel:
No
Fuel Type:
N/A
Has Basement:
No
Basement Type:
N/A
Has Flooring:
No
Flooring Type:
N/A
Has Fireplace:
Yes
Fireplace Type:
N/A
Property Details
10454
No
No
Type:
Garage, Attached
Location:
N/A
Status:
N/A
Number of Spaces:
3
No
No
No
No
Yes
No
No
Construction Details
Multi-level
N/A
N/A
N/A
Composition Shingle
Tax History
Year
Amount
Land
Improvement
Percent Change
Assessment

Average Home Price in 83644
Nearby Properties
Zip Code
Price
Bed
Bath
Sqft
Lot
Sold Date
$500,000
$500,000
4 Beds
3 Baths
2,583 Sqft
6,970 Lot (sqft)
Sold 10/13/2026