
Member Features
Find Real Estate Bargain!
Full foreclosure details
Home value, equity and ownership info
Find homes priced below market
Get full access with a FREE Account
Already a member?
$268,000
Listing Price3beds
2baths
2,107sqft
88,862sqft lot
10624 Altheide Rd, Mount Vernon, IN 47620
Member Features
Find Real Estate Bargain!
Full foreclosure details
Home value, equity and ownership info
Find homes priced below market
Get full access with a FREE Account
Already a member?
For Sale
Off Market
Home type
Price / sqft
Year built
Home Details
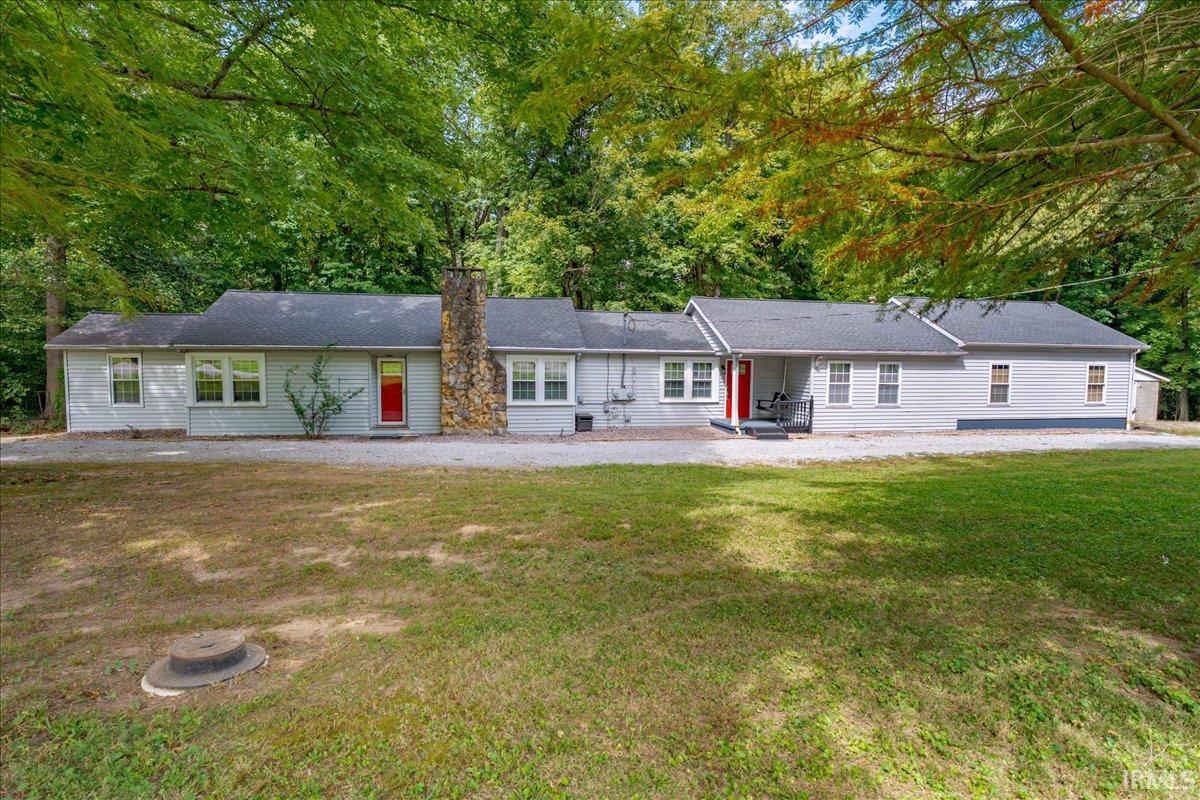
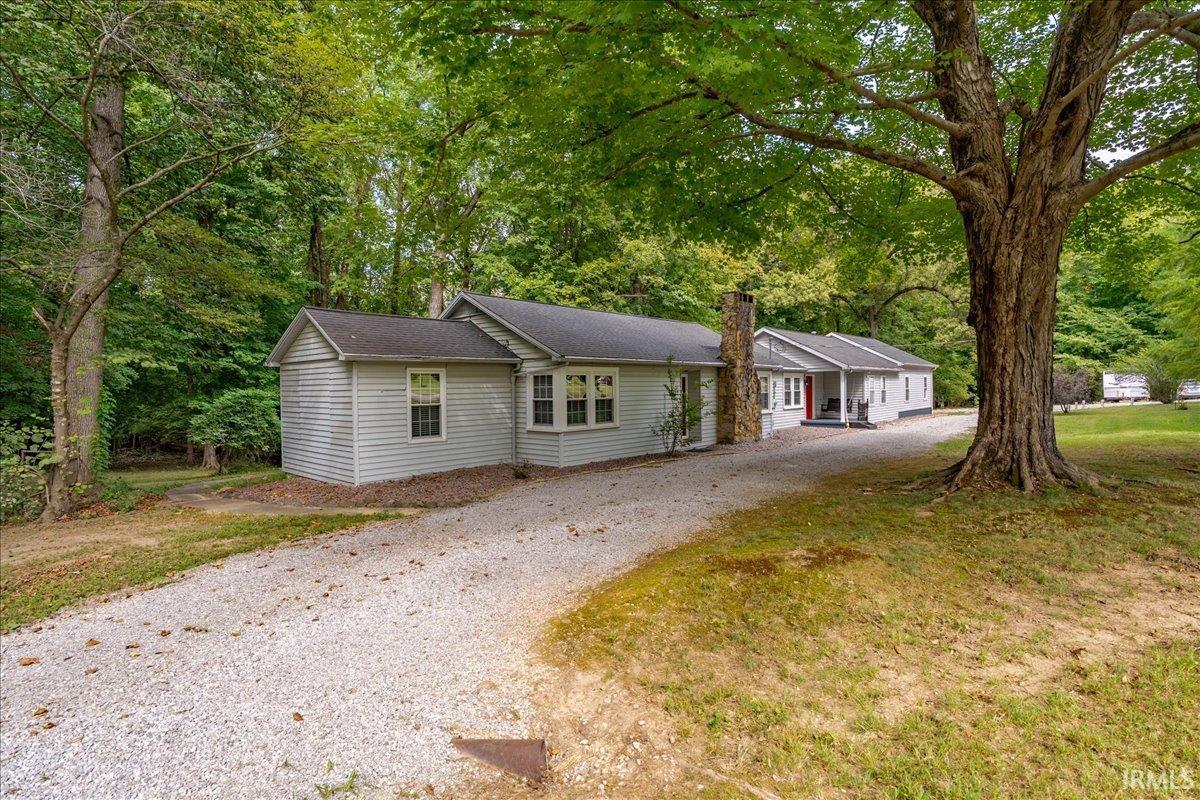
Set on 2.04 wooded acres in Mount Vernon, this 3-bedroom, 2-bath ranch offers 2,107 square feet of living space, a spacious backyard, and plenty of room to enjoy the outdoors. The home offers a comfortable blend of character and functionality with the convenience of a 2-car attached garage. Inside, you'll find a spacious dining room, comfortable living area, and a gas log fireplace that creates a warm and inviting gathering space. The home has been refreshed with new flooring and paint throughout, providing a clean, updated feel while leaving room for the next owners to make the space their own. Step outside and you'll find one of the property's standout features, a spectacular approximately 65-foot deck overlooking the backyard and surrounding woods. With acreage to enjoy, there's plenty of space for outdoor activities, entertaining, or simply taking in the peaceful wooded setting.
Interior Details
2107
3
2
Has Heating:
Yes
Heating Type:
Central
Has Cooling:
Yes
Cooling Type:
Central
Has Fuel:
No
Fuel Type:
N/A
Has Basement:
No
Basement Type:
Partial
Has Flooring:
No
Flooring Type:
N/A
Has Fireplace:
Yes
Fireplace Type:
N/A
Property Details
88862
Yes
No
Type:
Garage, Attached
Location:
N/A
Status:
N/A
Number of Spaces:
2
N/A
N/A
N/A
N/A
N/A
N/A
N/A
Construction Details
N/A
N/A
N/A
N/A
Asphalt
Tax History
Year
Amount
Land
Improvement
Percent Change
Assessment
2019
$983
$28,600
$107,700
--%
$136,300
2018
$961
$28,600
$106,500
--%
$135,100
2017
$2,012
$28,600
$101,700
--%
$130,300
2017
$2,012
$28,600
$98,300
--%
$126,900
2016
$1,796
$28,600
$95,500
--%
$124,100

Average Home Price in 47620



