Member Features
Find Real Estate Bargain!
Full foreclosure details
Home value, equity and ownership info
Find homes priced below market
Get full access with a FREE Account
Already a member?
$2,495,000
Listing Price4beds
3baths
4,752sqft
47,180sqft lot
642 Altamont Vw, Asheville, NC 28804
Member Features
Find Real Estate Bargain!
Full foreclosure details
Home value, equity and ownership info
Find homes priced below market
Get full access with a FREE Account
Already a member?
For Sale
Off Market
Home type
Price / sqft
Year built
Home Details
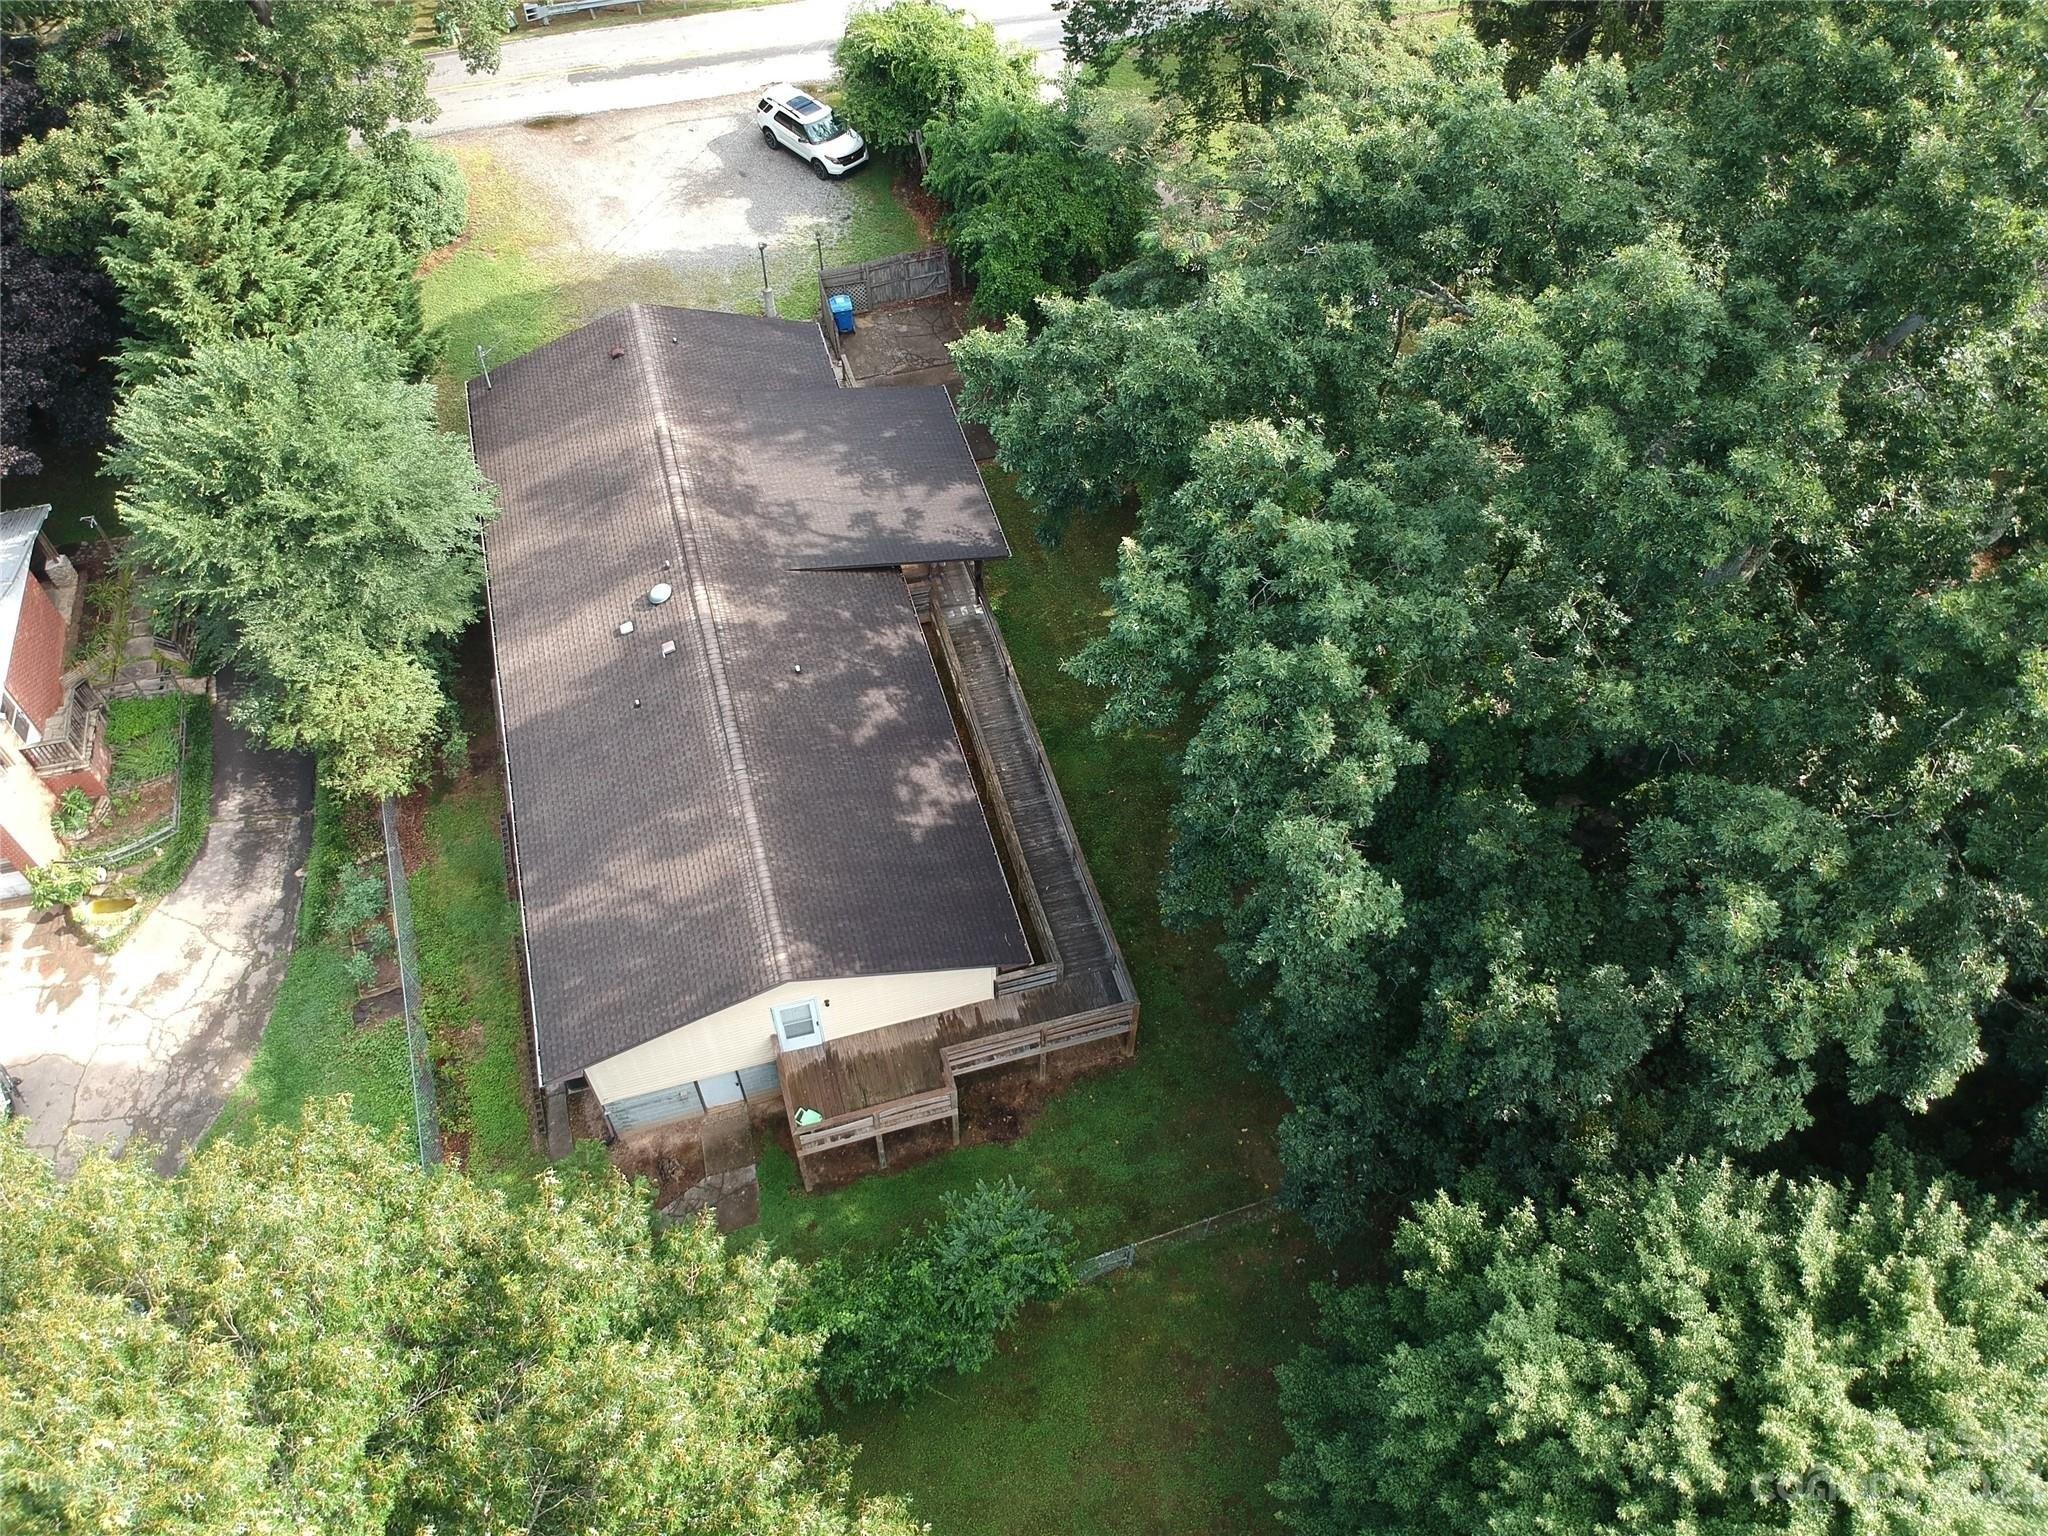
Perched within the prestigious Reynolds Mountain community, this exceptional one-owner contemporary estate offers sweeping mountain vistas just minutes, approximately 3 miles, from the refined culture, dining, and arts of downtown Asheville. Designed to capture both light and landscape, the residence showcases superior views from nearly every room. The grand great room is anchored by a dramatic stacked stone fireplace and flows effortlessly into an elegant dining area and a chef-inspired kitchen appointed with stainless steel appliances and a statement island. The main-level primary suite is a serene sanctuary, featuring a spa-quality bath with radiant heat flooring, an expansive walk-in shower and private access to a full-length deck, perfectly positioned for morning sunrises and tranquil evening retreats with vino and a view. The lower-level daylight walk-out basement features expansive covered decking that captures stunning long-range mountain views and exceptional privacy. This level is further enhanced by a second stacked stone fireplace, an open area curated for entertaining, including wet bar, wine nook, and three beautifully appointed guest suites, with all full baths all boasting radiant heat flooring. Additionally, for refined elegance and ultimate convenience, this exceptional residence is thoughtfully appointed with a private elevator, offering seamless access to every level of the home. Extensive recent enhancements reflect a commitment to quality and design, inc
Interior Details
4752
4
3
Has Heating:
Yes
Heating Type:
Central
Has Cooling:
Yes
Cooling Type:
Central
Has Fuel:
No
Fuel Type:
N/A
Has Basement:
No
Basement Type:
N/A
Has Flooring:
No
Flooring Type:
N/A
Has Fireplace:
Yes
Fireplace Type:
N/A
Property Details
47180
Yes
Yes
Type:
Garage, Attached
Location:
N/A
Status:
N/A
Number of Spaces:
2
No
No
No
No
Yes
No
No
Construction Details
Conventional
N/A
N/A
Hip
Composition Shingle
Tax History
Year
Amount
Land
Improvement
Percent Change
Assessment
2020
$8,415
$170,900
$707,600
--%
$878,500
2019
$2,315
$170,900
$0
--%
$170,900
2018
$1,637
$170,900
$0
--%
$170,900
2017
$1,654
$170,900
$0
--%
$170,900
2015
$1,756
$162,800
$0
--%
$162,800
2014
$1,732
$162,800
$0
--%
$162,800
2013
$1,732
$162,800
$0
--%
$162,800
2012
$2,573
$272,300
$0
--%
$272,300

Average Home Price in 28804
Nearby Properties
Zip Code
Price
Bed
Bath
Sqft
Lot
Sold Date
$--
3 Beds
4 Baths
4,698 Sqft
49,658 Lot (sqft)
Sold 10/07/2026
$2,048,744
$2,048,744
4 Beds
4.5 Baths
4,618 Sqft
33,977 Lot (sqft)
Sold 10/02/2026
$1,680,389
$1,680,389
4 Beds
3.5 Baths
4,631 Sqft
47,045 Lot (sqft)
Sold 06/16/2026
$2,495,000
$2,495,000
5 Beds
5.5 Baths
4,695 Sqft
37,026 Lot (sqft)
Sold 10/26/2026
$2,999,900
$2,999,900
5 Beds
6 Baths
4,468 Sqft
152,896 Lot (sqft)
Sold 09/29/2026
$1,475,000
$1,475,000
3 Beds
3 Baths
4,461 Sqft
25,700 Lot (sqft)
Sold 11/02/2026