

Member Features
Find Real Estate Bargain!
Full foreclosure details
Home value, equity and ownership info
Find homes priced below market
Get full access with a FREE Account
Already a member?
$394,000
Listing Price4beds
3baths
2,261sqft
2,823sqft lot
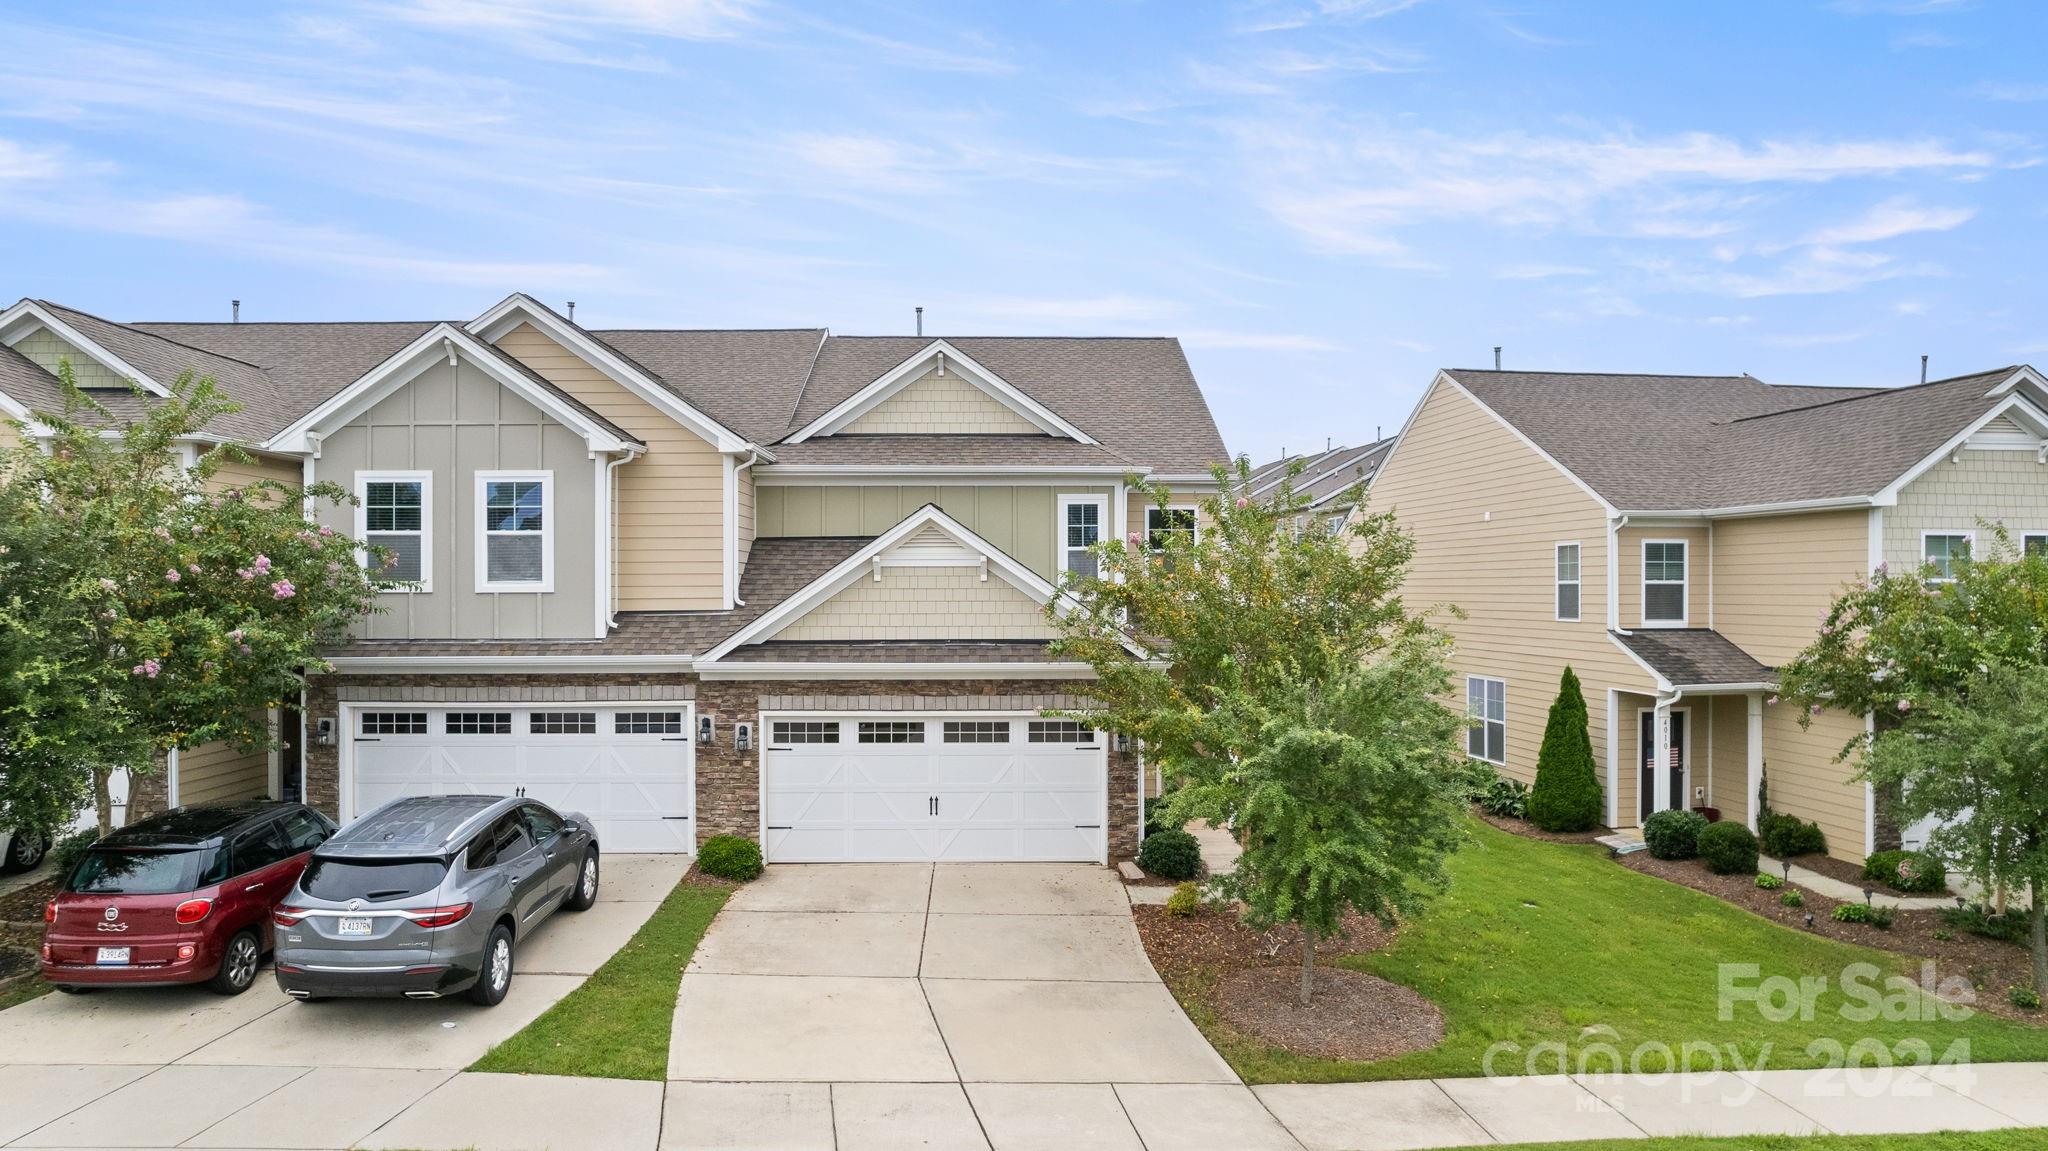
4014 Alston Dr, Lancaster, SC 29720
Member Features
Find Real Estate Bargain!
Full foreclosure details
Home value, equity and ownership info
Find homes priced below market
Get full access with a FREE Account
Already a member?
For Sale
Off Market
Home type
Price / sqft
Year built
Home Details
Primary bdrm on main floor! Gorgeous end-unit townhome in highly desirable Walnut Creek, offering one of the largest floorplans for the neighborhood. Privacy fence installed on back patio May 2024, making the back patio completely private, offering both concrete patio space and green space. Perfect for pups! Walk into the 2-story entry way & enjoy the extra natural light from the end-unit additional windows. Primary bdrm on main w/ en-suite bathroom & walk-in closet. Kitchen features granite counters, gleaming real wood cabinetry, wide plank wood floors, & upgraded tiled backsplash. Main also featuring recessed lighting, crown moldings, and oversized laundry closet. Upstairs - 3 additional bedrooms, PLUS large loft space (perfect for office/playroom/den). Attached 2 car garage w/ plenty of storage space. Walnut Creek neighborhood is bursting with activity, featuring community club house, fitness center, 2 outdoor pools, picnic area, playground, and sidewalks/walking trails.
Interior Details
2261
4
3
Has Heating:
Yes
Heating Type:
Yes
Has Cooling:
No
Cooling Type:
N/A
Has Fuel:
No
Fuel Type:
N/A
Has Basement:
No
Basement Type:
N/A
Has Flooring:
No
Flooring Type:
Wood (unspecified)
Has Fireplace:
Yes
Fireplace Type:
N/A
Property Details
2823
No
No
Type:
N/A
Location:
N/A
Status:
N/A
Number of Spaces:
N/A
N/A
N/A
N/A
N/A
N/A
N/A
N/A
Construction Details
Townhouse
Fiber Cement Siding (hardi-board/hardi-plank)
N/A
Gable
Composition Shingle
Tax History
Year
Amount
Land
Improvement
Percent Change
Assessment
2019
$3,070
$30,000
$197,000
--%
$227,000
2018
$2,756
$30,000
$181,800
--%
$211,800
2017
$862
$10,700
$0
--%
$10,700

Average Home Price in 29720
Nearby Properties
Zip Code
Price
Bed
Bath
Sqft
Lot
Sold Date
$392,159
$392,159
-- Beds
2.5 Baths
2,476 Sqft
2,847 Lot (sqft)
Sold 06/08/2026
$394,000
$394,000
4 Beds
3 Baths
2,261 Sqft
2,823 Lot (sqft)
Sold 10/17/2026
$373,687
$373,687
-- Beds
3 Baths
2,261 Sqft
2,781 Lot (sqft)
Sold NaN/NaN/NaN
Calculators
Mortgage
Mortgage Calculator
Details for 4014 ALSTON DR
Property Debt
Foreclosure Contact Details
Similar Homes Nearby

Guides for Alston Dr

Lincoln, Nebraska’s real estate market has seen steady growth in average property values from March 2023 to February 2024. The market exhibits rising demand and prices, indicating there may be value buys available.



