Member Features
Find Real Estate Bargain!
Full foreclosure details
Home value, equity and ownership info
Find homes priced below market
Get full access with a FREE Account
Already a member?
$700,000
Listing Price4beds
3baths
2,701sqft
6,143sqft lot
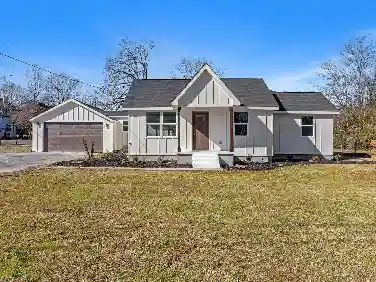
537 Alston Dr, Chattanooga, TN 37419
Member Features
Find Real Estate Bargain!
Full foreclosure details
Home value, equity and ownership info
Find homes priced below market
Get full access with a FREE Account
Already a member?
For Sale
Off Market
Home type
Price / sqft
Year built
Home Details
Welcome Home to 537 Alston Dr. in The Ridges at Black Creek Chattanooga. If you're looking for the perfect community to settle in, then look no further. This home features subtle traditional style charm with the modern updates you need on the most picturesque sidewalk lined street. Stepping inside you'll find an open floor plan and vaulted ceilings all while still maintaining the dedicated spaces you're looking for. The kitchen features a large island, plenty of cabinet space and quartz countertops. An oversized butler's pantry gives you all the storage and prep space you could want! Real hardwoods are found throughout the main level of this home including the Master. The additional 3 bedrooms are located upstairs with a full bath and bonus open landing area perfect for an office or sitting space. The biggest benefit however is the life you have in Black Creek Chattanooga. The community has several areas to boast like stocked ponds, MILES of hiking and biking trails, and green spaces. The Black Creek Club is an optional Membership where you can be a part of a top ranked Tennessee Golf Course along with amenities such as fine dining, tennis and pickleball courts, multiple pools and a fitness center. Experience Black Creek Chattanooga, Where Living Comes Naturally
Interior Details
2701
4
3
Has Heating:
Yes
Heating Type:
Central
Has Cooling:
Yes
Cooling Type:
Central
Has Fuel:
No
Fuel Type:
N/A
Has Basement:
No
Basement Type:
N/A
Has Flooring:
No
Flooring Type:
N/A
Has Fireplace:
Yes
Fireplace Type:
N/A
Property Details
6143
No
No
Type:
N/A
Location:
N/A
Status:
N/A
Number of Spaces:
N/A
N/A
N/A
N/A
N/A
N/A
N/A
N/A
Construction Details
N/A
Fiber Cement Siding (hardi-board/hardi-plank)
N/A
Gable/hip
Asphalt
Tax History
Year
Amount
Land
Improvement
Percent Change
Assessment
2019
$2,640
$0
$0
--%
$95,500
2018
$483
$0
$0
--%
$17,500
0
$0
$0
$0
--%
$0

Average Home Price in 37419
Nearby Properties
Zip Code
Price
Bed
Bath
Sqft
Lot
Sold Date
$806,950
-- Beds
3.5 Baths
2,774 Sqft
7,004 Lot (sqft)
Sold 09/25/2026
$950,168
-- Beds
3.5 Baths
2,667 Sqft
9,920 Lot (sqft)
Sold 06/19/2026
$795,000
3 Beds
3 Baths
2,715 Sqft
11,159 Lot (sqft)
Sold 06/10/2026
$1,089,811
$1,089,811
4 Beds
3.5 Baths
3,004 Sqft
32,202 Lot (sqft)
Sold 10/27/2026
$1,150,000
$1,150,000
-- Beds
4 Baths
3,062 Sqft
70,567 Lot (sqft)
Sold 10/27/2026
$895,000
$895,000
-- Beds
2.5 Baths
2,934 Sqft
5,458 Lot (sqft)
Sold 10/27/2026
$610,000
$610,000
-- Beds
2.5 Baths
2,554 Sqft
4,454 Lot (sqft)
Sold 10/26/2026