

Member Features
Find Real Estate Bargain!
Full foreclosure details
Home value, equity and ownership info
Find homes priced below market
Get full access with a FREE Account
Already a member?
$429,000
Listing Price4beds
2baths
2,419sqft
--sqft lot
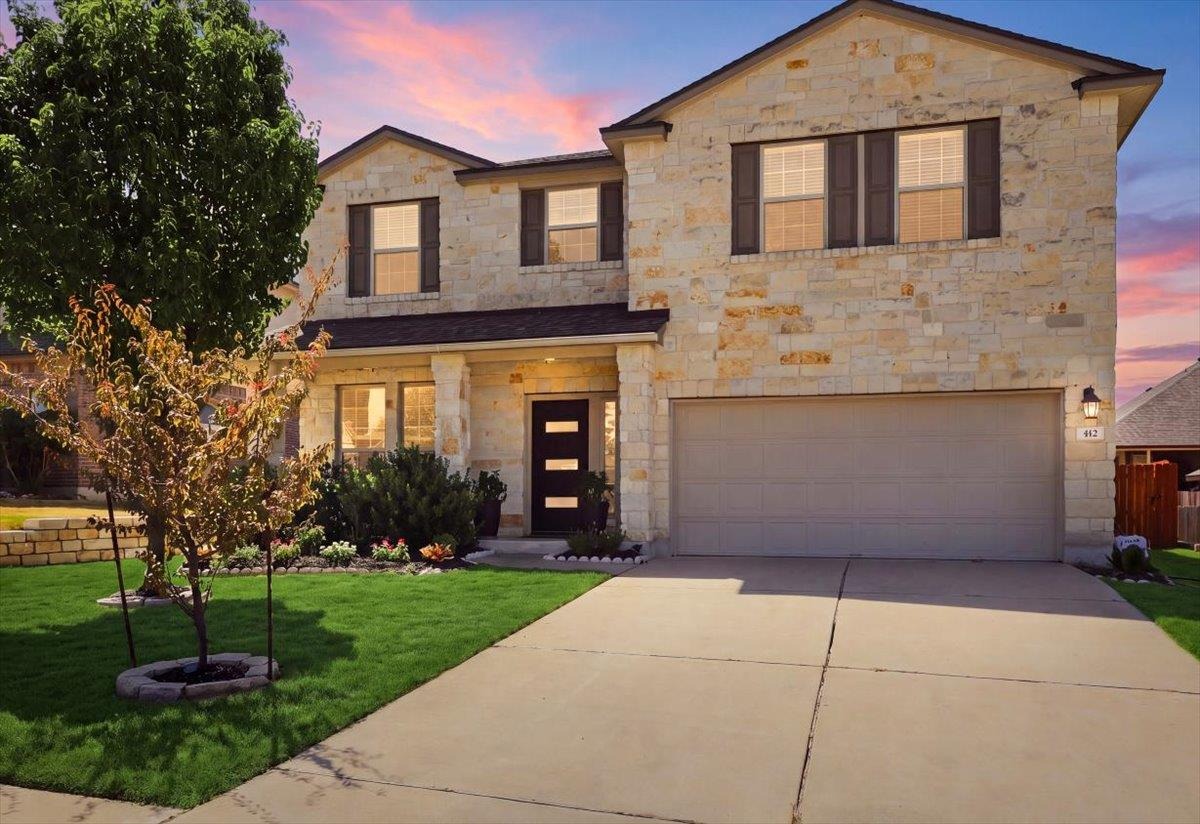
412 Alsatian Ln, Leander, TX 78641
Member Features
Find Real Estate Bargain!
Full foreclosure details
Home value, equity and ownership info
Find homes priced below market
Get full access with a FREE Account
Already a member?
For Sale
Off Market
Home type
Price / sqft
Year built
Home Details
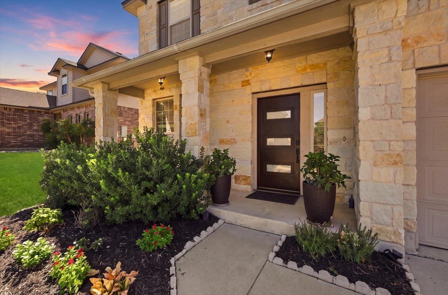
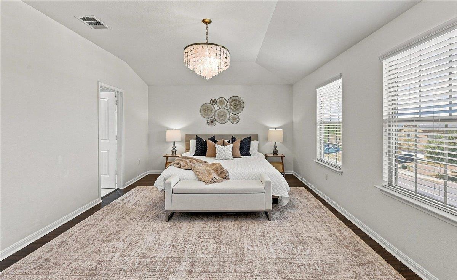
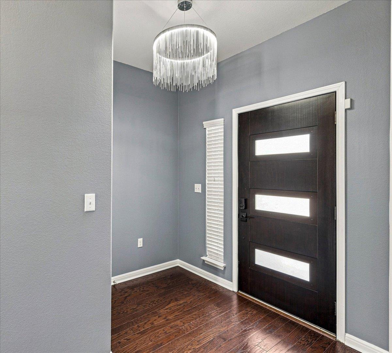
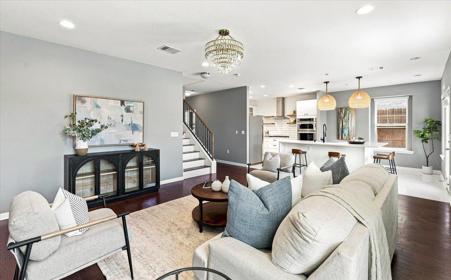
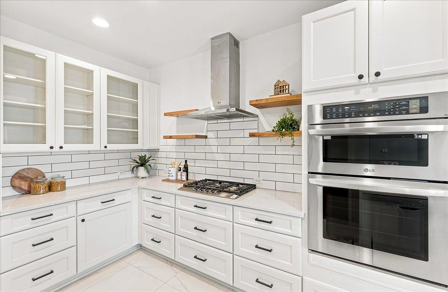
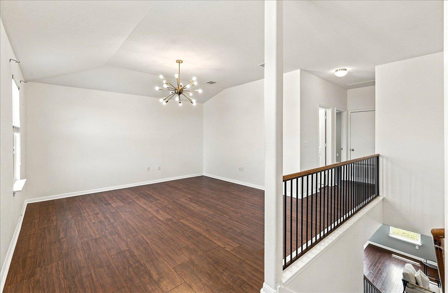
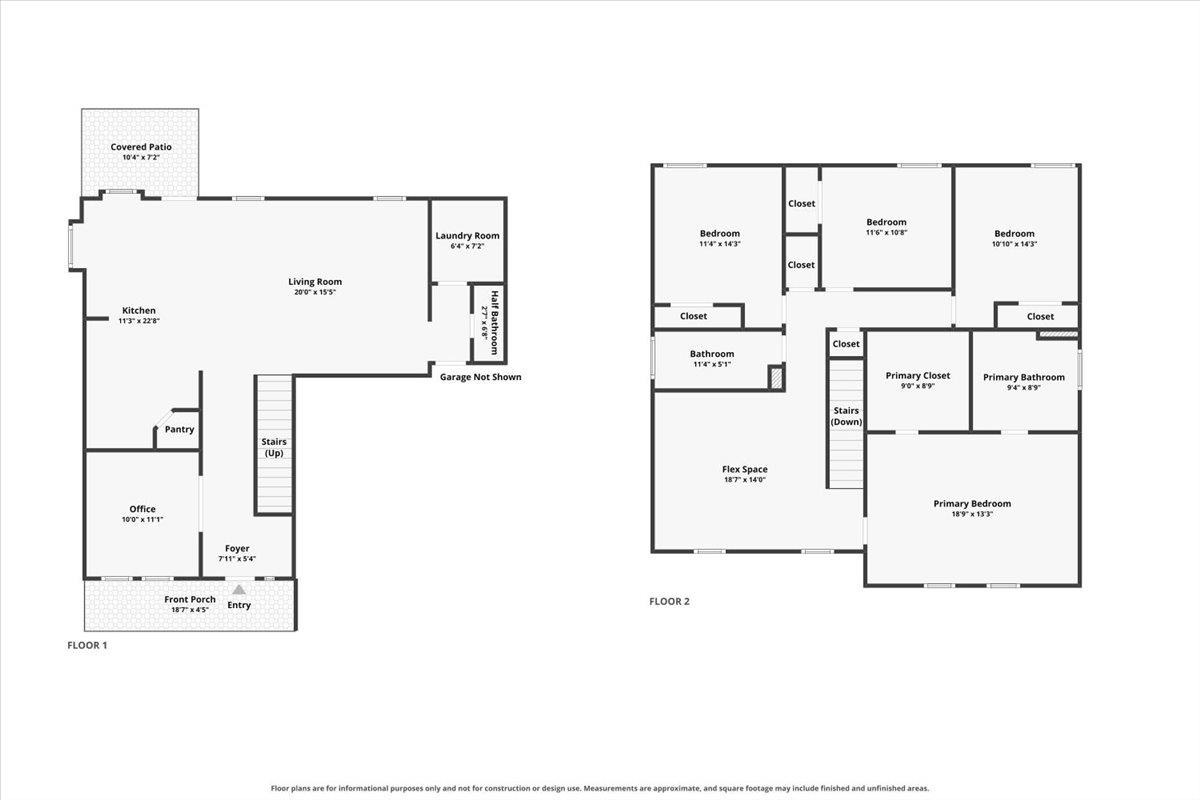
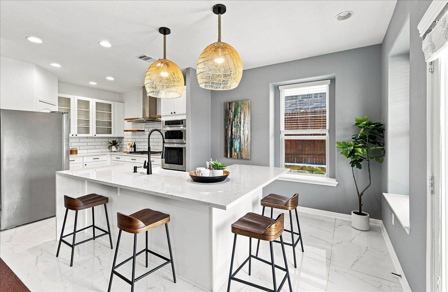
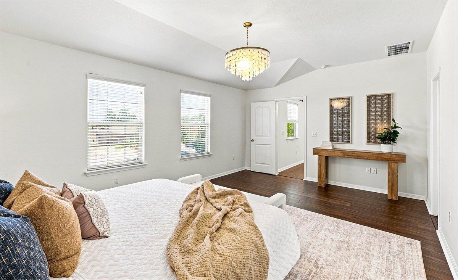
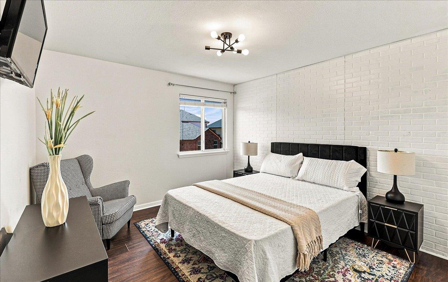
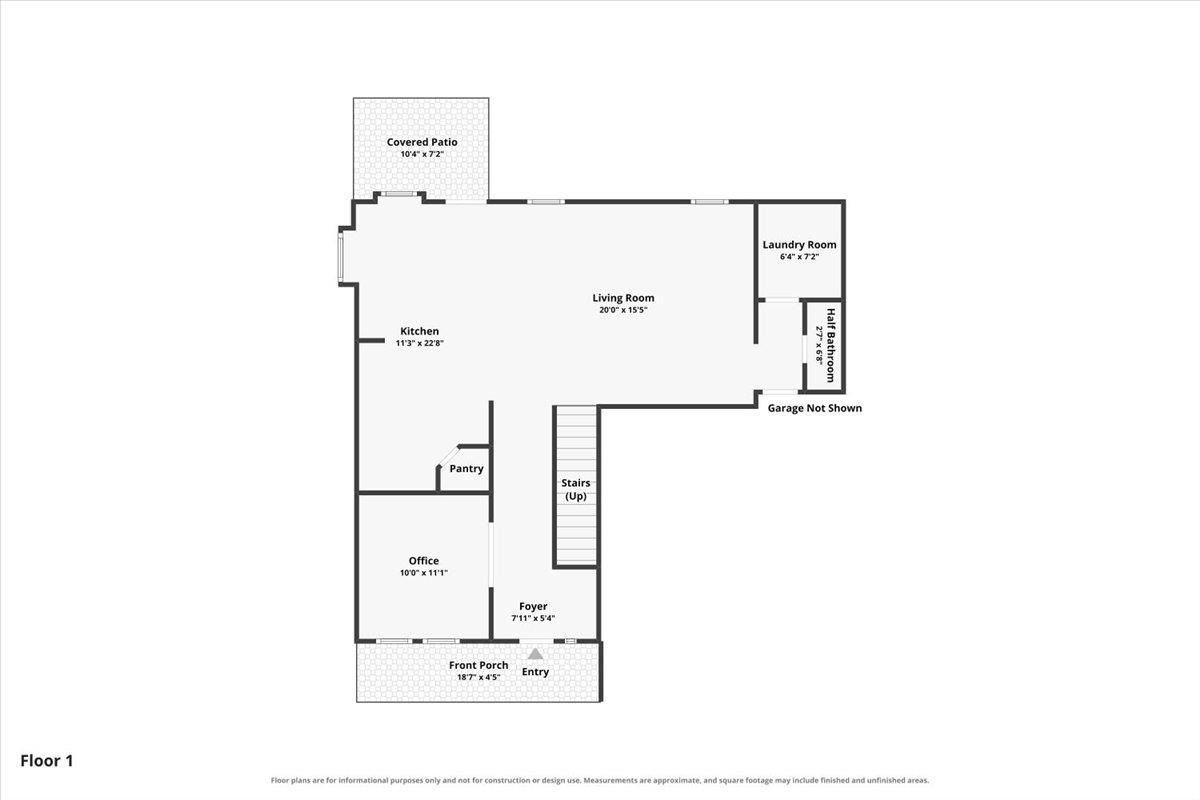
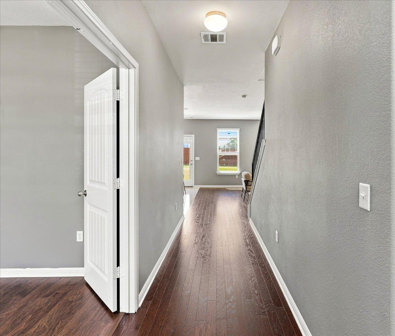
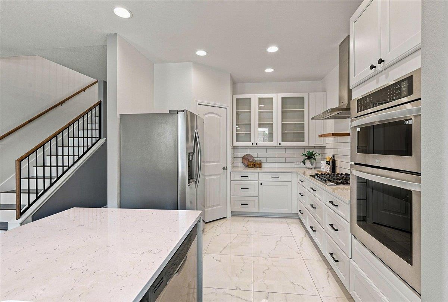
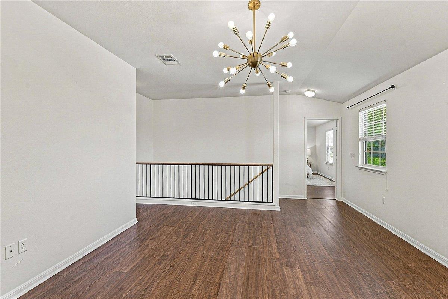
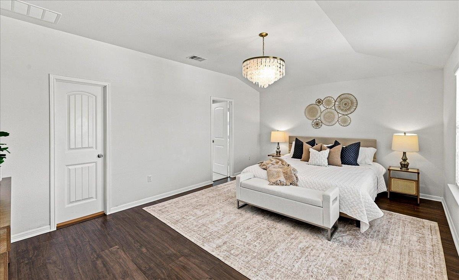
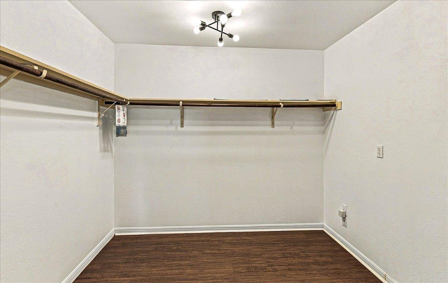
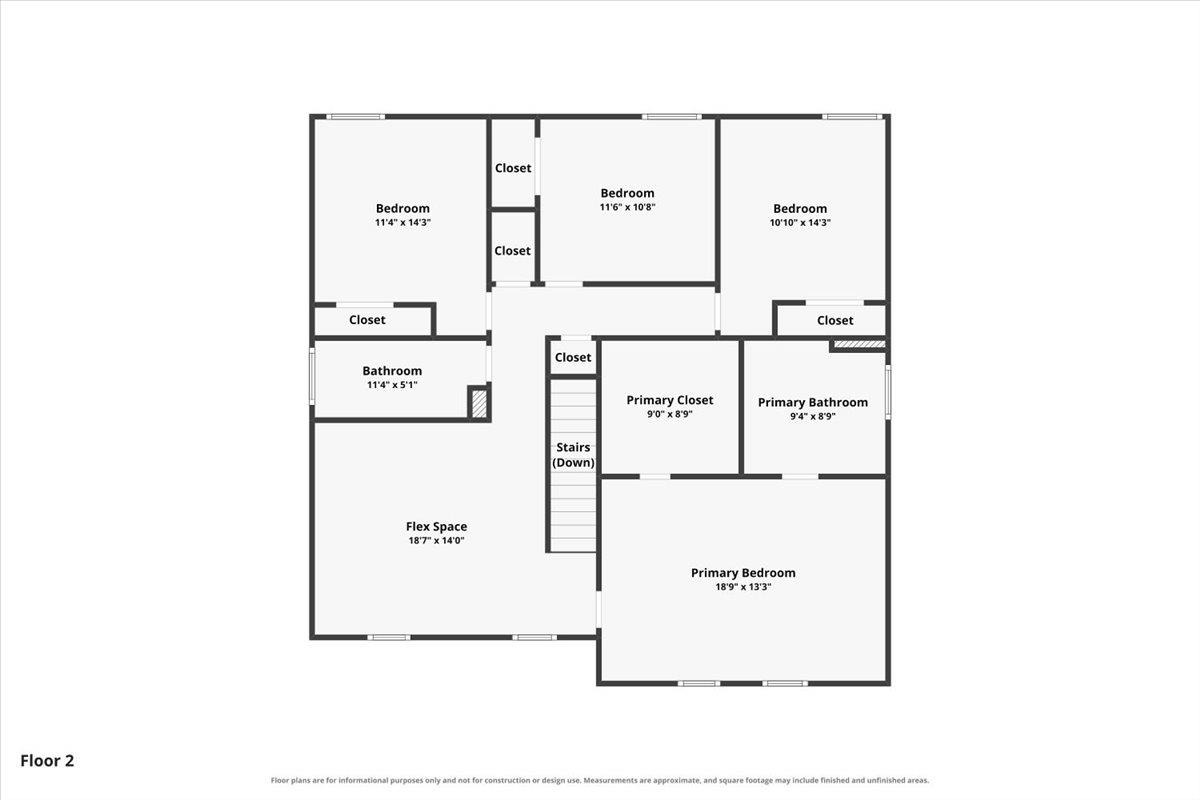
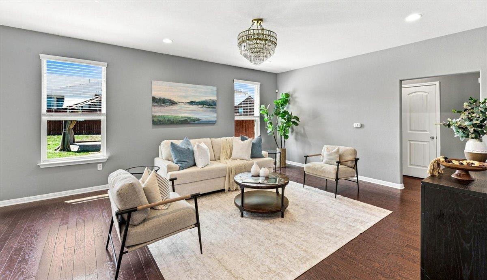
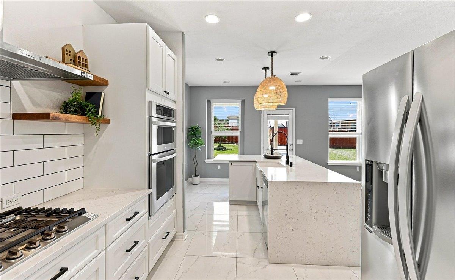
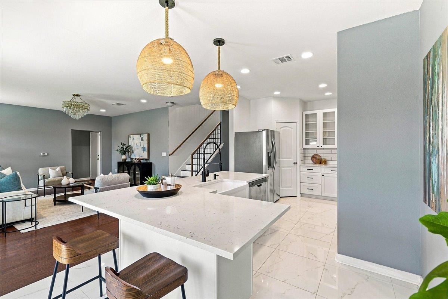
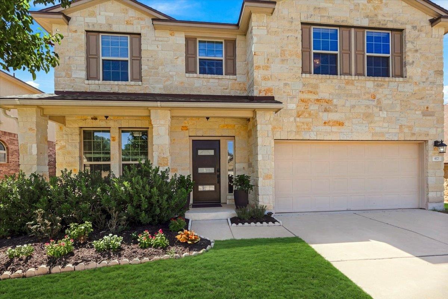
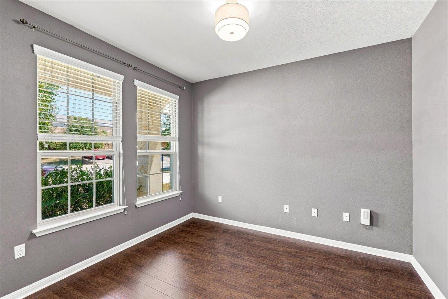
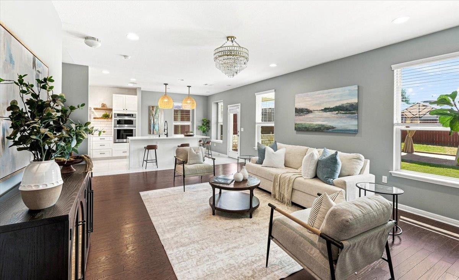
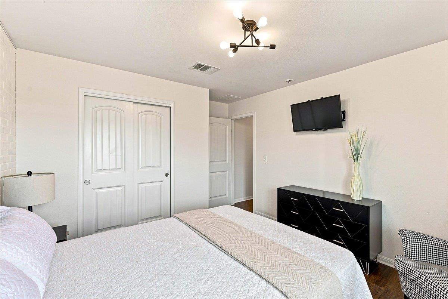
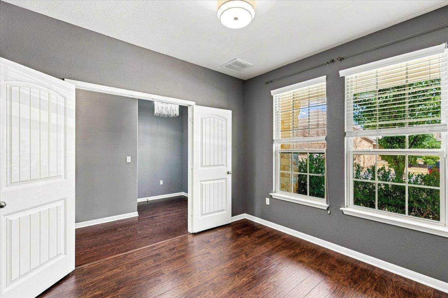
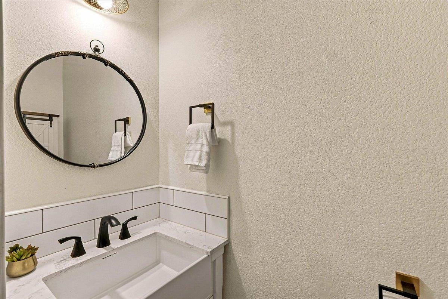
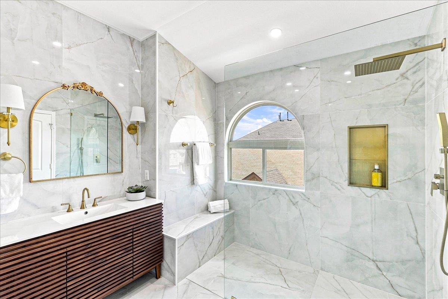
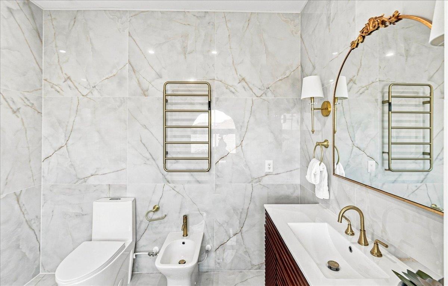
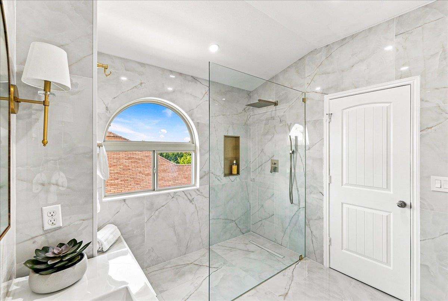
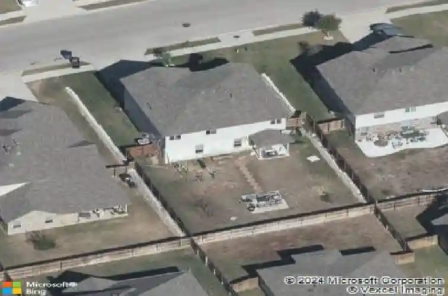
From the moment you step through the modern glass-panel entry, this home showcases exceptional design and thoughtful architectural details. Rich dark wood floors flow throughout the main level, guiding you from the foyer past a versatile flex space, ideal for a formal sitting room or executive home office, into a light-filled living area anchored by a statement crystal chandelier.nnThe chefs kitchen serves as a natural gathering space, featuring a quartz waterfall island, white shaker cabinetry with glass-front uppers, a full subway tile backsplash, and a walk-in pantry. Premium appliances complete the space, including a gas cooktop, stainless vent hood, and LG wall oven.nnUpstairs, a vaulted loft overlooks the staircase, creating a dramatic sense of height and open space. The home features four bedrooms, led by a primary retreat that serves as a private sanctuary with a vaulted ceiling, designer lighting, an expansive walk-in closet, and a spa-inspired bath clad in floor-to-ceiling marble tile with a frameless glass rainfall shower, rich wood vanity, and warm gold hardware. Three secondary bedrooms offer unique designer accents, including a custom painted brick accent wall and custom wood slat details.nnOutdoors, mature landscaping surrounds a fully fenced backyard retreat, complete with a covered gazebo and brick paver paths designed for seamless indoor-outdoor entertaining.nnConveniently located in Magnolia Creek, enjoy quick access to US-183, major tech corridors, local d
Interior Details
2419
4
2
Has Heating:
Yes
Heating Type:
Central
Has Cooling:
Yes
Cooling Type:
Central
Has Fuel:
No
Fuel Type:
N/A
Has Basement:
No
Basement Type:
N/A
Has Flooring:
No
Flooring Type:
Carpet
Has Fireplace:
Yes
Fireplace Type:
N/A
Property Details
N/A
No
No
Type:
N/A
Location:
N/A
Status:
N/A
Number of Spaces:
N/A
No
No
No
No
Yes
No
No
Construction Details
N/A
N/A
N/A
N/A
Other (not Classified)
Tax History
Year
Amount
Land
Improvement
Percent Change
Assessment
2020
$6,898
$58,850
$212,783
--%
$271,633
2020
$6,961
$56,680
$217,255
--%
$273,935
2018
$7,460
$56,680
$225,298
--%
$281,978
2017
$7,394
$52,000
$224,224
--%
$276,224
2017
$7,483
$46,300
$219,355
--%
$265,655
0
$0
$25,900
$0
--%
$25,900

Average Home Price in 78641