
Member Features
Find Real Estate Bargain!
Full foreclosure details
Home value, equity and ownership info
Find homes priced below market
Get full access with a FREE Account
Already a member?
$18,495,000
Listing Price5beds
5baths
5,452sqft
21,106sqft lot
976 N Alpine Dr, Beverly Hills, CA 90210
Member Features
Find Real Estate Bargain!
Full foreclosure details
Home value, equity and ownership info
Find homes priced below market
Get full access with a FREE Account
Already a member?
For Sale
Off Market
Home type
Price / sqft
Year built
Home Details
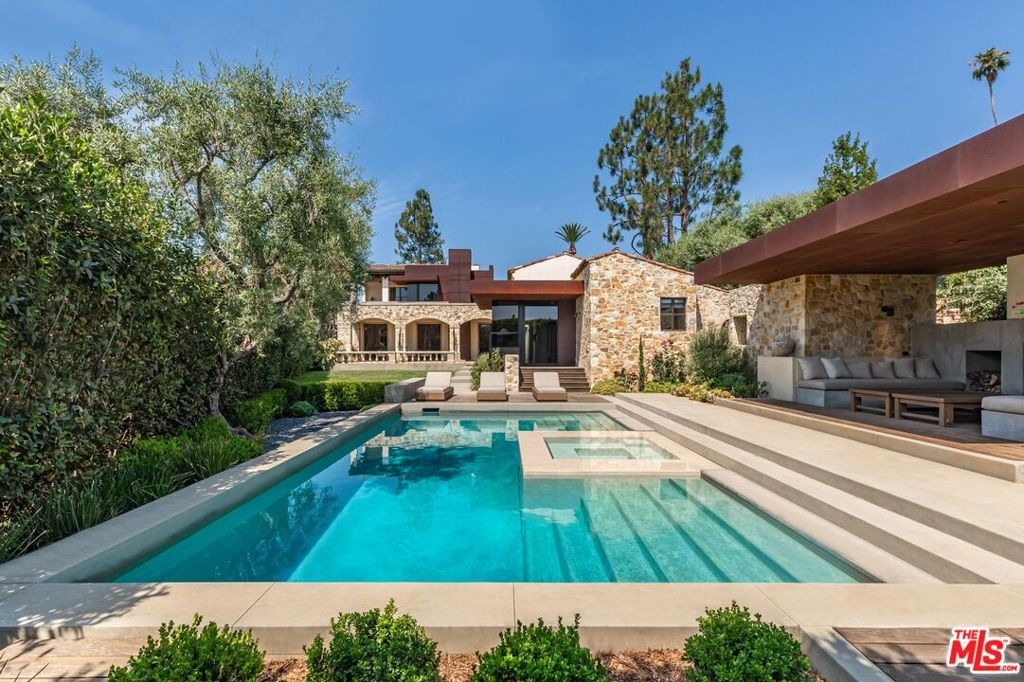
Alpine Ranch, located on one of the most prestigious streets in Beverly Hills, is a gated, custom-built Italian Villa originally designed by acclaimed architects Luis Ortega and Jose Fernandez. It has been fully reimagined as a brand-new home, impeccably redesigned and furnished by Amber Interiors. Every detail of this 5-bed, 5-bath estate has been thoughtfully upgraded, from fully renovated bathrooms, bedrooms, and living spaces to a comprehensive redesign by Amber Interiors. Their curated touches include bespoke furnishings, hand-thrown ceramics, artfully stacked books, and carefully layered textiles all included in the sale for a true turnkey experience. Interior highlights blend rustic charm with refined elegance, including exposed wood beam ceilings, steel-framed windows, and natural stone accents reminiscent of a countryside villa in the South of France. The main level is thoughtfully laid out with a sunlit formal living room that opens to a serene outdoor patio, an inviting dining room, and a chef's kitchen outfitted with Wolf appliances. Four bedrooms are located on this level, including a private primary wing that serves as a true retreat, featuring garden and pool views, a spa-quality bath with rain shower, freestanding tub, and overhead skylights that bathe the space in natural light. Upstairs, a separate private casita and an additional flex bedroom or gym open onto a generous covered balcony and rooftop deck. Set behind gates, the grounds are just as captivating
Interior Details
5452
5
5
Has Heating:
Yes
Heating Type:
Central
Has Cooling:
Yes
Cooling Type:
Central
Has Fuel:
No
Fuel Type:
N/A
Has Basement:
No
Basement Type:
N/A
Has Flooring:
No
Flooring Type:
N/A
Has Fireplace:
Yes
Fireplace Type:
N/A
Property Details
21106
No
No
Type:
N/A
Location:
N/A
Status:
N/A
Number of Spaces:
N/A
N/A
N/A
N/A
N/A
N/A
N/A
N/A
Construction Details
French
Stucco
N/A
Hip
Wood Shingle
Tax History
Year
Amount
Land
Improvement
Percent Change
Assessment
2019
$89,470
$4,896,272
$2,788,818
--%
$7,685,090
2019
$89,470
$4,800,267
$2,734,136
--%
$7,534,403
2018
$85,933
$4,706,145
$2,680,526
--%
$7,386,671
2017
$83,902
$4,613,868
$2,627,967
--%
$7,241,835
2016
$82,527
$4,523,400
$2,576,439
--%
$7,099,839
2014
$76,322
$4,368,179
$2,488,029
--%
$6,856,208
2013
$79,868
$4,348,438
$2,476,785
--%
$6,825,223
2012
$60,506
$4,263,175
$2,428,221
--%
$6,691,396

Average Home Price in 90210
Nearby Properties
Zip Code
Price
Bed
Bath
Sqft
Lot
Sold Date
$10,475,505
$10,475,505
5 Beds
6 Baths
5,015 Sqft
58,381 Lot (sqft)
Sold 08/20/2026
$24,000,000
$24,000,000
4 Beds
7 Baths
6,189 Sqft
62,343 Lot (sqft)
Sold 10/13/2026
$18,000,000
$18,000,000
5 Beds
4 Baths
5,077 Sqft
31,041 Lot (sqft)
Sold 10/13/2026
$17,500,000
$17,500,000
5 Beds
7 Baths
5,577 Sqft
36,103 Lot (sqft)
Sold 10/13/2026
$11,720,776
$11,720,776
4 Beds
4.5 Baths
4,785 Sqft
46,890 Lot (sqft)
Sold 10/18/2026
$11,999,000
$11,999,000
4 Beds
6 Baths
6,179 Sqft
19,098 Lot (sqft)
Sold 10/13/2026
$25,000,000
$25,000,000
4 Beds
7 Baths
5,889 Sqft
37,444 Lot (sqft)
Sold 10/18/2026
$18,495,000
$18,495,000
5 Beds
5 Baths
5,452 Sqft
21,106 Lot (sqft)
Sold 10/13/2026
$4,800,000
$4,800,000
4 Beds
6 Baths
5,516 Sqft
11,521 Lot (sqft)
Sold 10/12/2026
Calculators
Mortgage
Mortgage Calculator
Details for 976 N ALPINE DR
Property Debt
Foreclosure Contact Details
Similar Homes Nearby


Guides for Alpine Dr

In August 2024, LA’s pre-foreclosures plummeted 50% from July and 60% from last year, suggesting better economic conditions or successful homeowner interventions. Similar trends in San Jose, while SF and SD remain stable. Sacramento shows significant improvement. LA’s efforts stand out. #HousingMarket #LosAngeles



