
Member Features
Find Real Estate Bargain!
Full foreclosure details
Home value, equity and ownership info
Find homes priced below market
Get full access with a FREE Account
Already a member?
$510,000
Listing Price4beds
3baths
2,890sqft
6,292sqft lot
7249 Alpine Daisy Dr, Colorado Springs, CO 80925
Member Features
Find Real Estate Bargain!
Full foreclosure details
Home value, equity and ownership info
Find homes priced below market
Get full access with a FREE Account
Already a member?
For Sale
Off Market
Home type
Price / sqft
Year built
Home Details
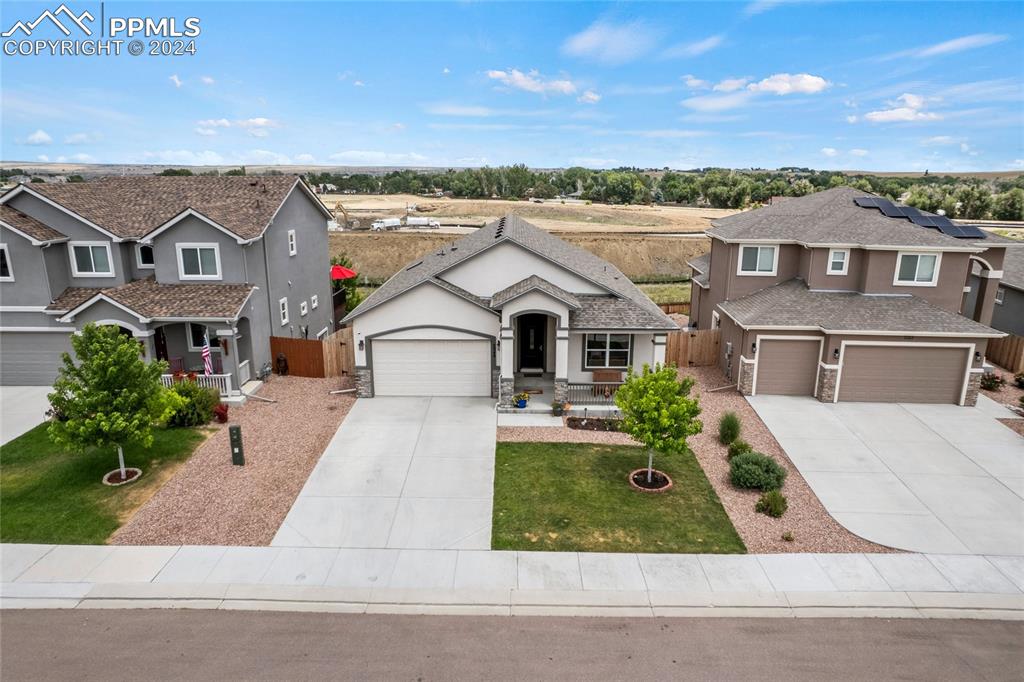
You have to see this stunning rancher with true main level living and finished basement in the Glen at Widefield! From the moment you walk up the sidewalk, you'll love the pristine front landscaped lawn and covered porch to enjoy the crisp Colorado mornings and 10 ft front door leading inside. Stepping inside, the immaculate wood floors and high ceilings combine elegance with functionality. On your right is a bedroom that could be used as a studio or office space with custom tile and chandelier for modern glam along with a full bathroom with granite countertops for additional convenience. As you continue into the main level, the family room, dining area and upgraded kitchen flow seamlessly together for entertaining and enjoyment. The family room features a gas fireplace and beautiful stone surround. The kitchen shines with granite countertops, stainless steel appliances including a gas range, a pantry and large island! From the dining room, you have walkout access to the back covered, engineered wood deck with steps leading to the low-maintenance, landscaped backyard. Back inside, the primary suite is situated in the back corner of the home for additional privacy with a door to the back deck and features a 5-piece bathroom complete with double vanity sink and granite countertops along with a walk-in closet. Rounding out the main level is a laundry room with washer and dryer and 2 car garage. Heading downstairs to the finished basement, you'll find a huge family room
Interior Details
2890
4
3
Has Heating:
Yes
Heating Type:
Forced Air With Air Conditioning
Has Cooling:
Yes
Cooling Type:
Central
Has Fuel:
No
Fuel Type:
N/A
Has Basement:
No
Basement Type:
Partial
Has Flooring:
No
Flooring Type:
N/A
Has Fireplace:
Yes
Fireplace Type:
N/A
Property Details
6292
Yes
Yes
Type:
Garage, Attached
Location:
N/A
Status:
N/A
Number of Spaces:
2
No
No
No
No
No
No
No
Construction Details
Ranch
Stucco
N/A
Gable
Composition Shingle
Tax History
Year
Amount
Land
Improvement
Percent Change
Assessment
2019
$1,227
$4,360
$4,690
--%
$9,050
2019
$1,227
$14,560
$0
--%
$14,560
2018
$97
$1,090
$0
--%
$1,090

Average Home Price in 80925
Nearby Properties
Zip Code
Price
Bed
Bath
Sqft
Lot
Sold Date
$582,723
5 Beds
2.25 Baths
3,322 Sqft
9,973 Lot (sqft)
Sold 10/17/2026
$594,740
5 Beds
2.75 Baths
3,296 Sqft
8,987 Lot (sqft)
Sold 05/29/2026
$619,108
4 Beds
3.25 Baths
2,519 Sqft
10,503 Lot (sqft)
Sold 05/05/2026
$478,291
5 Beds
3.5 Baths
2,839 Sqft
5,604 Lot (sqft)
Sold 10/13/2026
$587,000
5 Beds
3 Baths
3,092 Sqft
7,500 Lot (sqft)
Sold 10/13/2026
$550,410
4 Beds
3 Baths
2,745 Sqft
6,209 Lot (sqft)
Sold 10/13/2026
$499,465
4 Beds
3 Baths
2,555 Sqft
6,265 Lot (sqft)
Sold 10/13/2026
$564,750
4 Beds
4 Baths
2,842 Sqft
15,269 Lot (sqft)
Sold 09/29/2026
$568,104
5 Beds
3.5 Baths
3,225 Sqft
6,314 Lot (sqft)
Sold 10/13/2026







