Member Features
Find Real Estate Bargain!
Full foreclosure details
Home value, equity and ownership info
Find homes priced below market
Get full access with a FREE Account
Already a member?
$340,636
Listing Price3beds
2baths
1,751sqft
10,265sqft lot
1106 Almond Dr, Mansfield, TX 76063
Member Features
Find Real Estate Bargain!
Full foreclosure details
Home value, equity and ownership info
Find homes priced below market
Get full access with a FREE Account
Already a member?
For Sale
Off Market
Home type
Price / sqft
Year built
Home Details
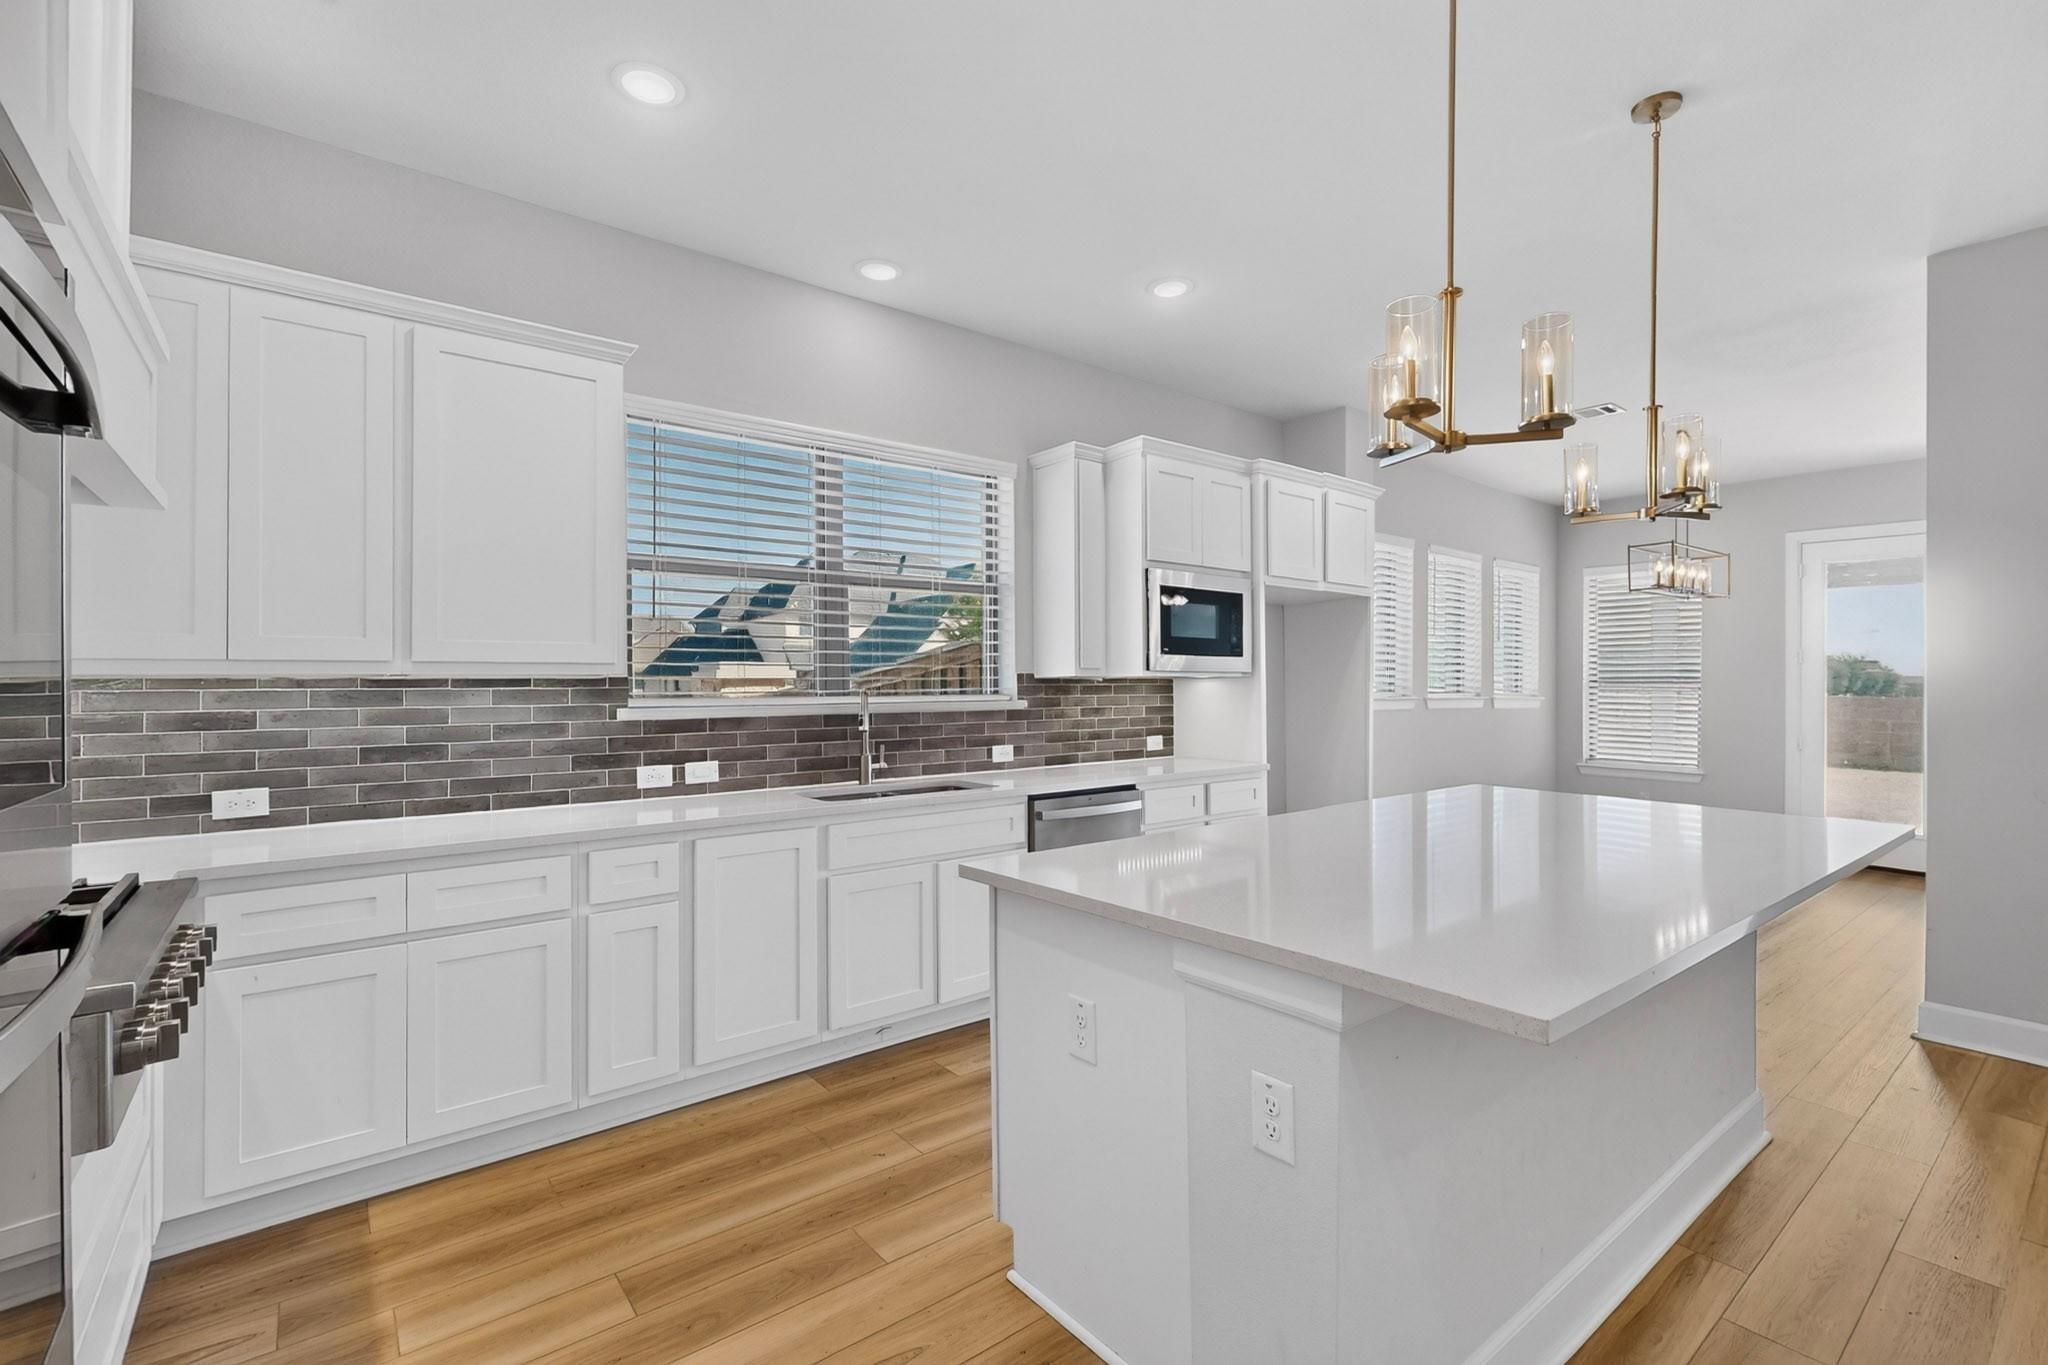
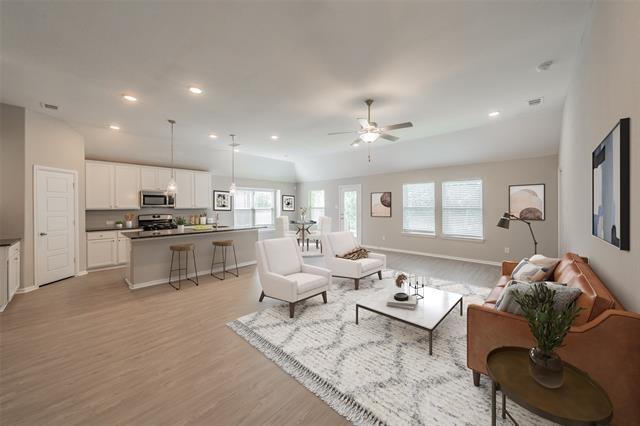
Lovingly cared for by its original owners, this Mansfield home blends modern comfort with a rare commitment to natural, chemical-free living. Just one block from Walnut Creek Country Club and zoned for top-rated Mansfield schools including JL Boren Elementary, Asa Low Intermediate, Wester Middle, and Mansfield High, this 3-bedroom, 2-bath home offers 1,751 sq. ft. of inviting space.nThe open-concept kitchen overlooks the living room and breakfast nook and features quartz countertops, painted cabinets, and a modern faucet. The primary suite includes an updated bath with a ceramic tile shower, thick frameless glass enclosure, and dual vanities. Fresh interior and exterior paint, a cozy wood-burning fireplace, dedicated office, laundry room, and two-car garage add to the appeal.nSurrounded by native landscaping carefully cultivated by master gardeners, the property has been free of harmful chemicals for more than 25 years. This is a rare find for those who value a natural lifestyle. A full sprinkler system makes garden care simple year-round.
Interior Details
1751
3
2
Has Heating:
Yes
Heating Type:
Central
Has Cooling:
Yes
Cooling Type:
Central
Has Fuel:
Yes
Fuel Type:
Gas
Has Basement:
No
Basement Type:
N/A
Has Flooring:
No
Flooring Type:
N/A
Has Fireplace:
Yes
Fireplace Type:
N/A
Property Details
10265
No
No
Type:
N/A
Location:
N/A
Status:
N/A
Number of Spaces:
N/A
No
No
No
No
Yes
No
No
Construction Details
N/A
Brick
N/A
Hip
N/A
Tax History
Year
Amount
Land
Improvement
Percent Change
Assessment
2020
$6,349
$45,000
$188,004
--%
$233,004
2019
$5,852
$0
$0
--%
$212,139
2018
$5,485
$0
$0
--%
$192,854
2017
$5,011
$0
$0
--%
$175,322
2016
$4,537
$18,000
$141,384
--%
$159,384
2013
$3,603
$18,000
$119,720
--%
$137,720
2013
$3,603
$18,000
$107,200
--%
$125,200
2012
$3,470
$18,000
$103,900
--%
$121,900

Average Home Price in 76063