
Member Features
Find Real Estate Bargain!
Full foreclosure details
Home value, equity and ownership info
Find homes priced below market
Get full access with a FREE Account
Already a member?
$469,000
Listing Price4beds
2.5baths
2,465sqft
13,677sqft lot

21300 Almar Dr, Shaker Heights, OH 44122
Member Features
Find Real Estate Bargain!
Full foreclosure details
Home value, equity and ownership info
Find homes priced below market
Get full access with a FREE Account
Already a member?
For Sale
Off Market
Home type
Price / sqft
Year built
Home Details
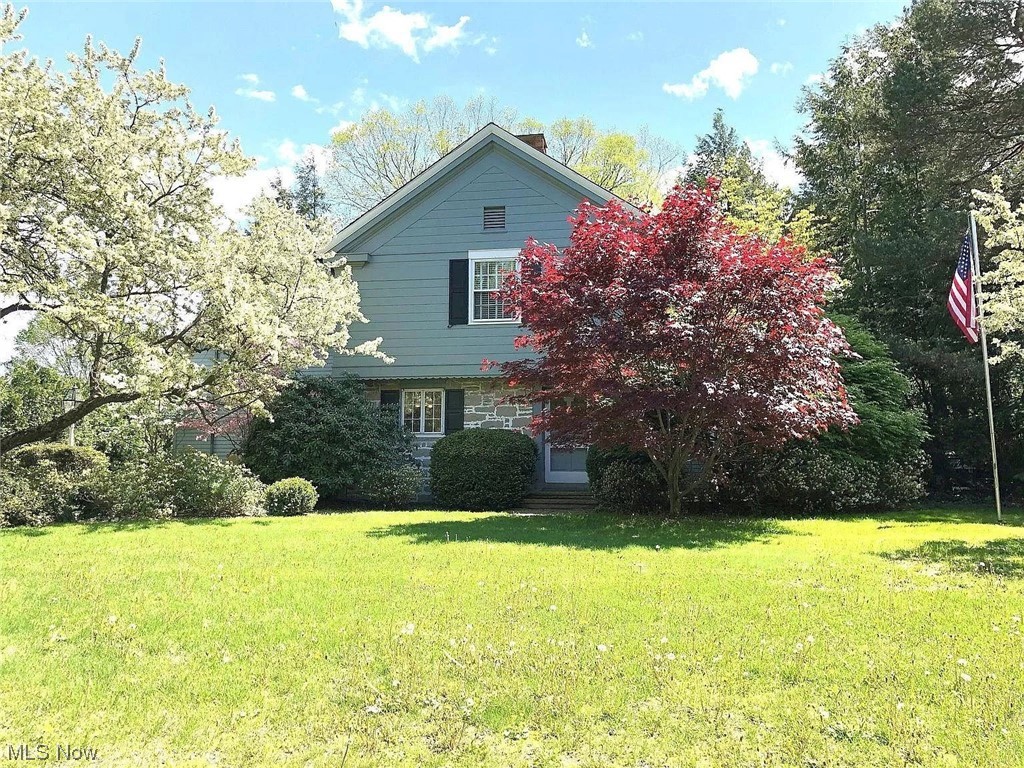
Milled on site and Custom Designed the Lower Level of this home is so unique & includes a Wet Bar, Wine Refrig, Wood Burning Fireplace & added Powder Room - the 1st floor Garden Room sheds its Glass Panels for Screens in the Spring to embrace the Seasons & enjoy the professional Landscaping & Private Patio - this "Jewel" has architectural details throughout - Hardwood Floors - California Closets - Central Air - Attached 2 Car Garage - 4 Bedrooms & 2 Full Baths and 2 Half Baths including one redon - Custom, Quality, Charm. Additionally, I would like to highlight that the property includes a shed in the backyard, adding value and versatility to the space new side by side refrigerator and brand new flat top electric stove installed. Dishwasher microwave oven and conventional oven is also included. washer and dryer are included with the sale.
Interior Details
2465
4
2.5
Has Heating:
Yes
Heating Type:
Forced Air With Air Conditioning
Has Cooling:
Yes
Cooling Type:
Central
Has Fuel:
Yes
Fuel Type:
Gas
Has Basement:
No
Basement Type:
Basement (unspecified)
Has Flooring:
No
Flooring Type:
N/A
Has Fireplace:
Yes
Fireplace Type:
N/A
Property Details
13677
Yes
Yes
Type:
Garage, Attached
Location:
N/A
Status:
N/A
Number of Spaces:
2
No
No
No
No
Yes
No
No
Construction Details
Colonial
Other (not Classified)
N/A
Gable
Slate
Tax History
Year
Amount
Land
Improvement
Percent Change
Assessment
2019
$10,474
$21,280
$69,720
--%
$91,000
2018
$10,534
$21,280
$69,720
--%
$91,000
2017
$11,427
$18,410
$75,640
--%
$94,050
2016
$10,972
$18,410
$75,640
--%
$94,050
2015
$10,751
$18,410
$75,640
--%
$94,050
2013
$9,451
$16,730
$68,780
--%
$85,510
2011
$10,000
$21,250
$75,220
--%
$96,470

Average Home Price in 44122
Nearby Properties
Zip Code
Price
Bed
Bath
Sqft
Lot
Sold Date
$406,823
3 Beds
2.5 Baths
2,188 Sqft
8,600 Lot (sqft)
Sold 07/13/2026
$657,872
4 Beds
3 Baths
2,494 Sqft
9,750 Lot (sqft)
Sold 06/11/2026
$325,003
4 Beds
2.5 Baths
2,272 Sqft
12,800 Lot (sqft)
Sold 06/11/2026
$477,882
$477,882
3 Beds
2.5 Baths
2,388 Sqft
8,700 Lot (sqft)
Sold 06/05/2026
$469,000
4 Beds
2.5 Baths
2,465 Sqft
13,677 Lot (sqft)
Sold 10/06/2026
$474,490
$474,490
4 Beds
2 Baths
2,322 Sqft
10,200 Lot (sqft)
Sold NaN/NaN/NaN
$498,006
4 Beds
3 Baths
2,649 Sqft
9,000 Lot (sqft)
Sold 10/06/2026
$426,099
4 Beds
2.5 Baths
2,178 Sqft
9,000 Lot (sqft)
Sold 10/05/2026
$703,710
4 Beds
2.5 Baths
2,434 Sqft
16,000 Lot (sqft)
Sold 09/29/2026