Member Features
Find Real Estate Bargain!
Full foreclosure details
Home value, equity and ownership info
Find homes priced below market
Get full access with a FREE Account
Already a member?
$2,400,000
Listing Price5beds
5baths
5,434sqft
17,101sqft lot
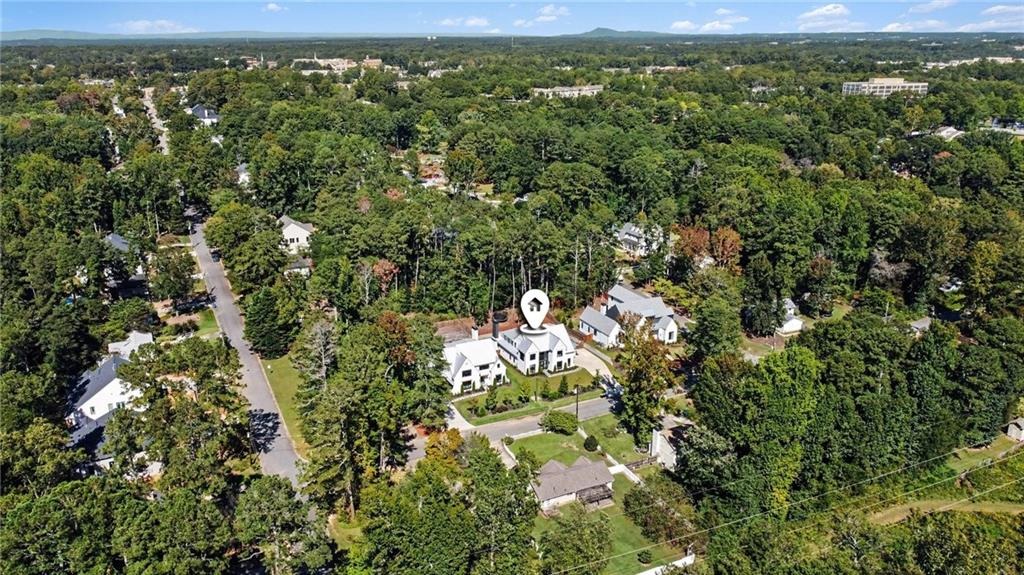
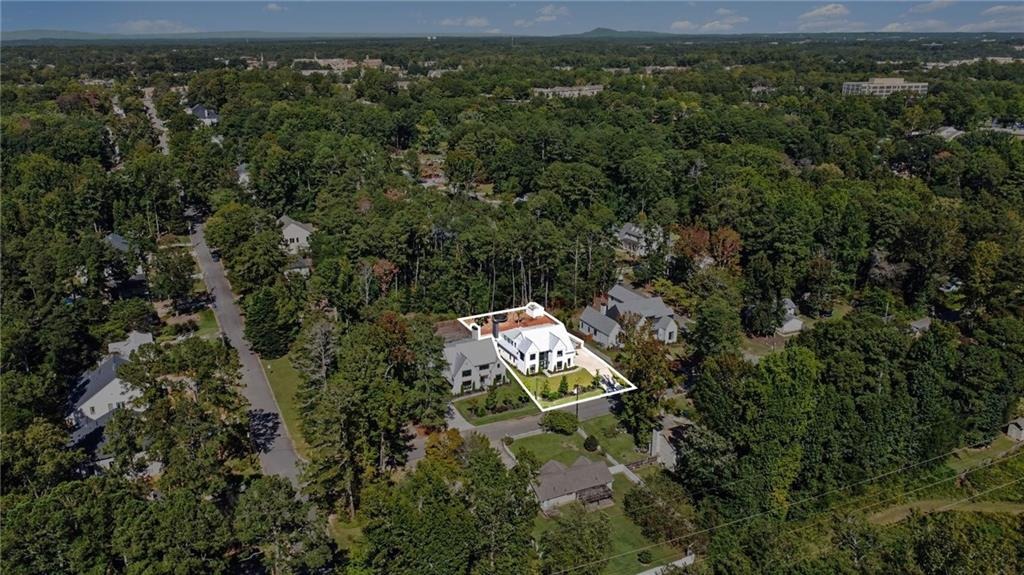
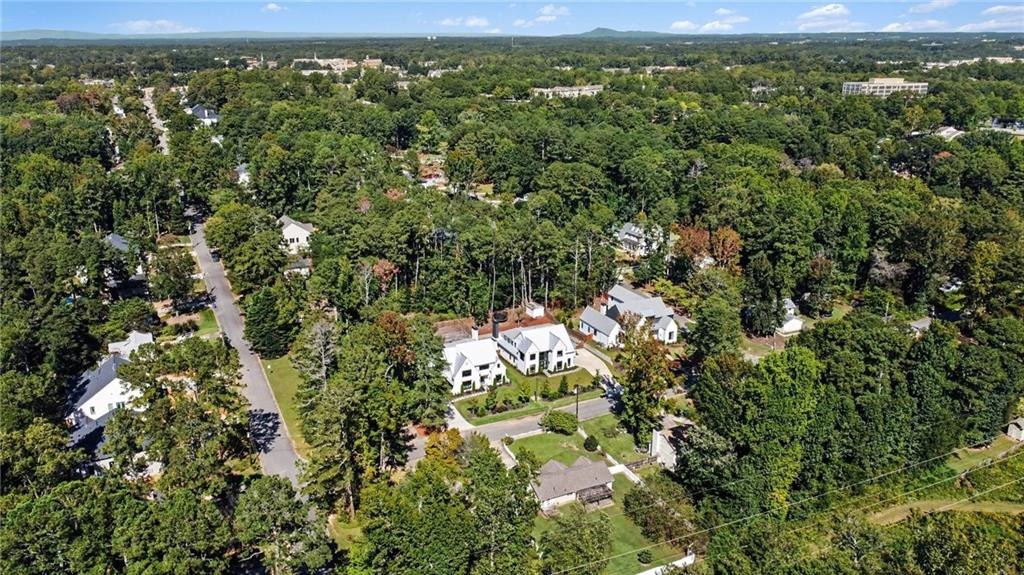
450 Allyson Cir, Alpharetta, GA 30009
Member Features
Find Real Estate Bargain!
Full foreclosure details
Home value, equity and ownership info
Find homes priced below market
Get full access with a FREE Account
Already a member?
For Sale
Off Market
Home type
Price / sqft
Year built
Home Details
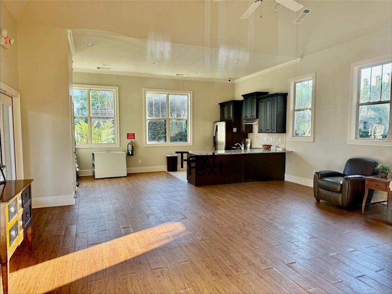
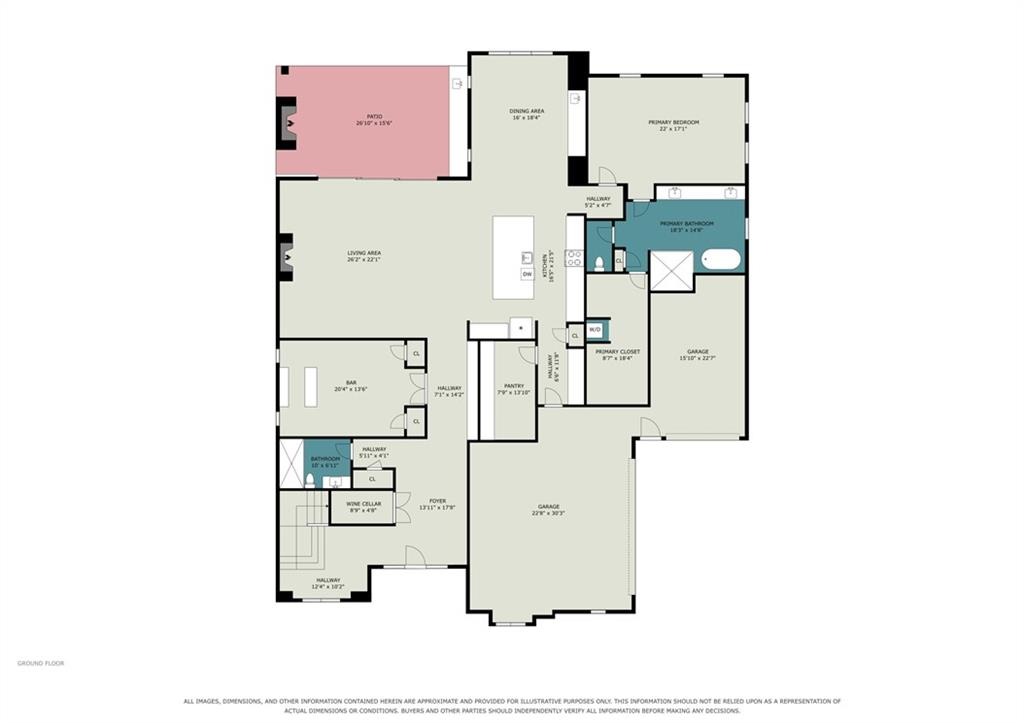
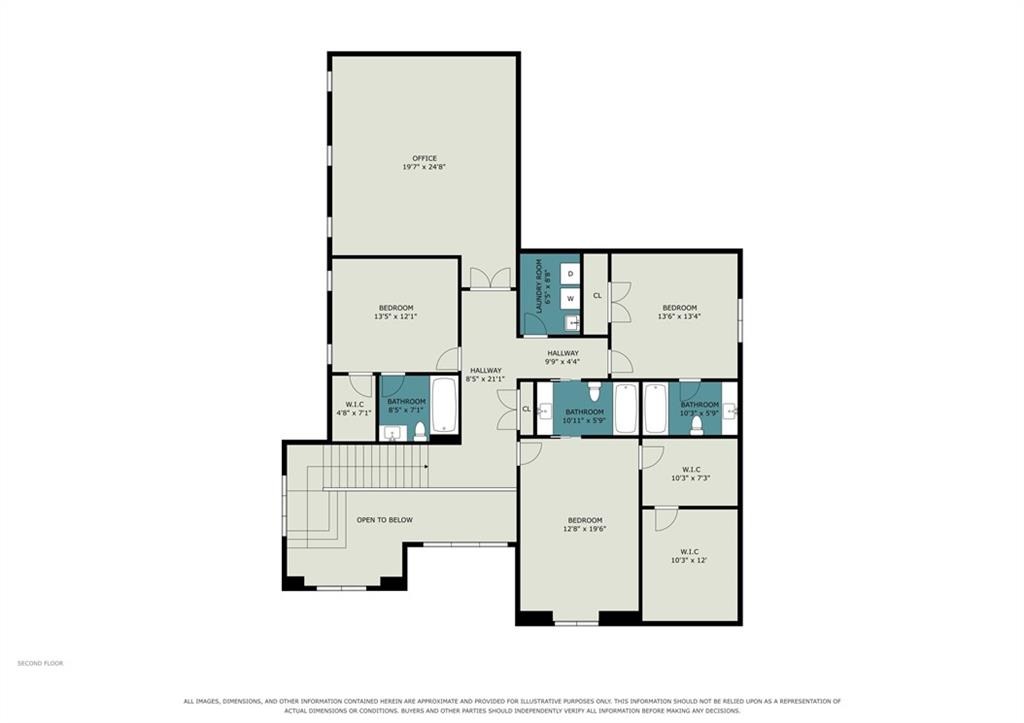
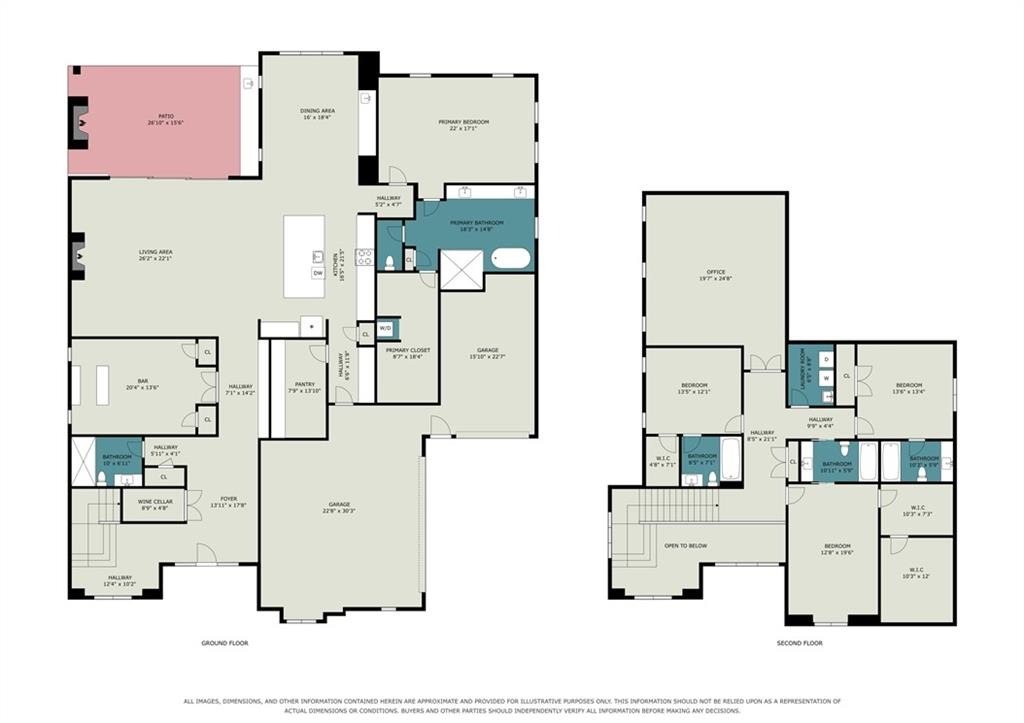
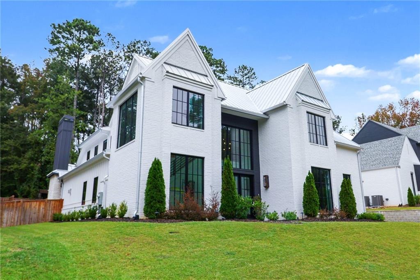
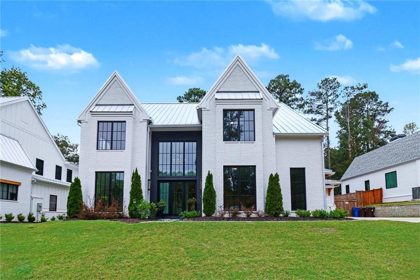
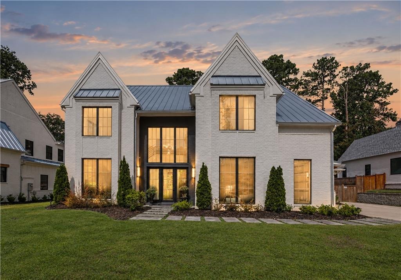
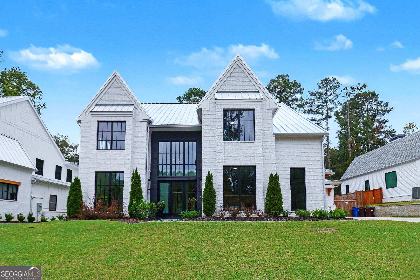
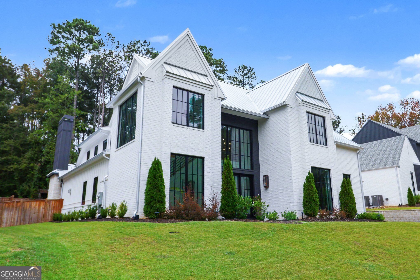
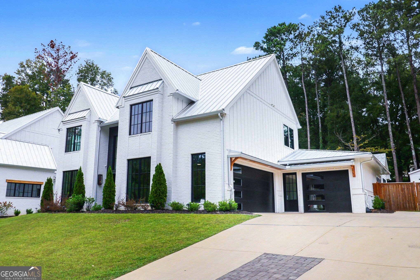
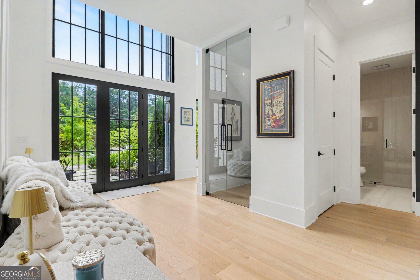
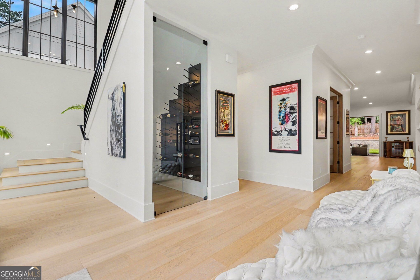
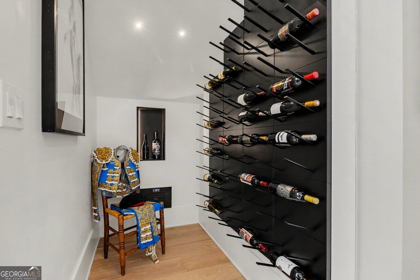
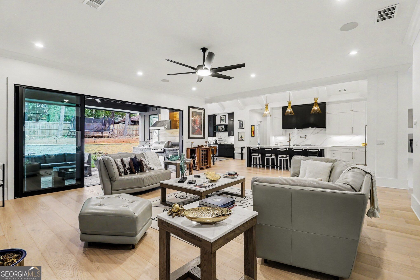
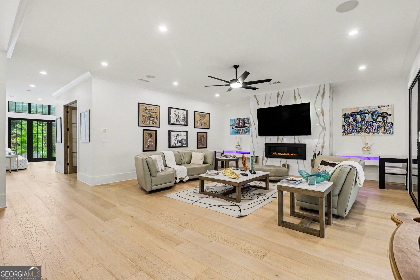
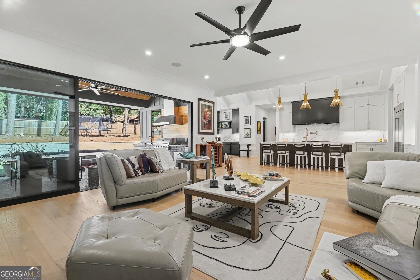
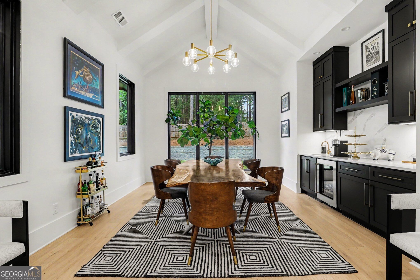
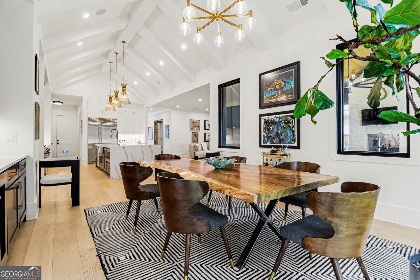
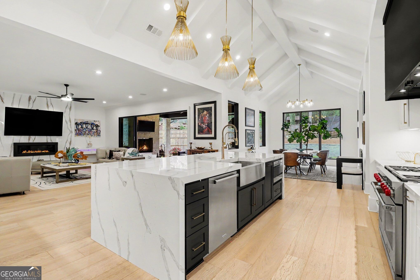
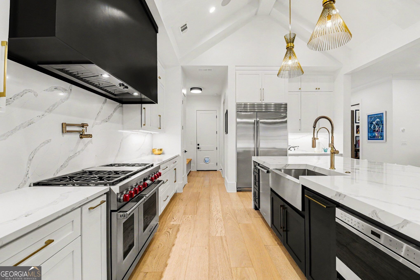
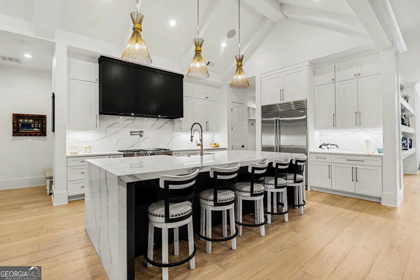
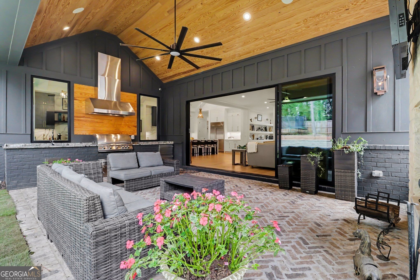
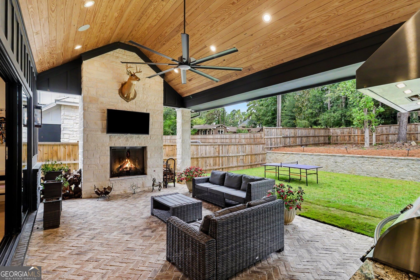
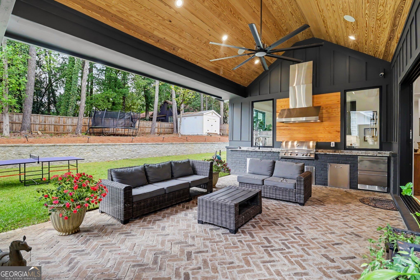
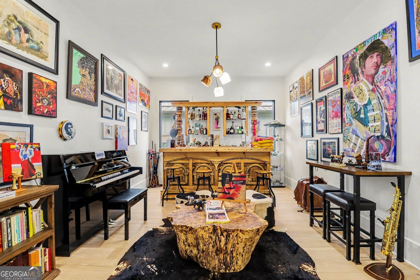
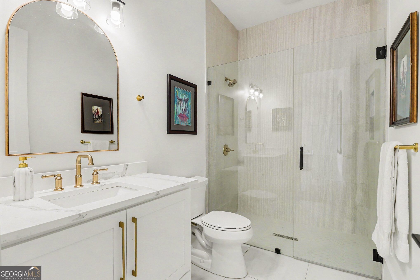
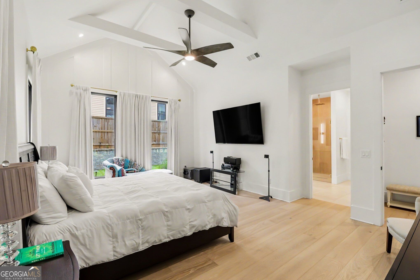
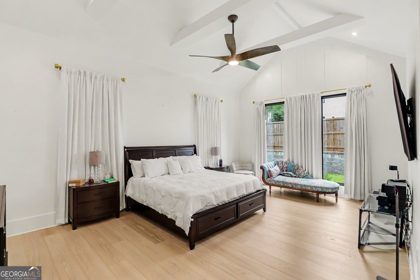
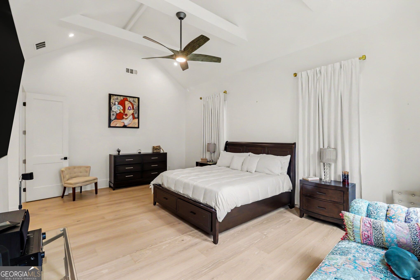
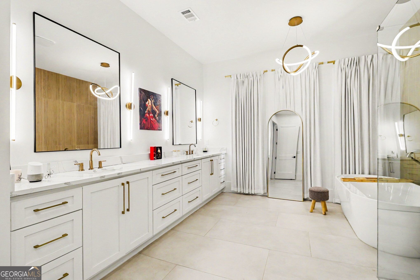
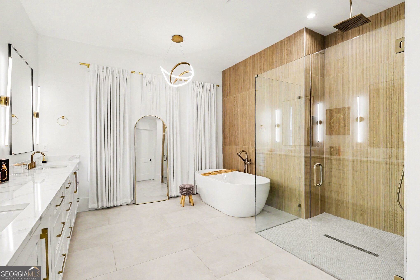
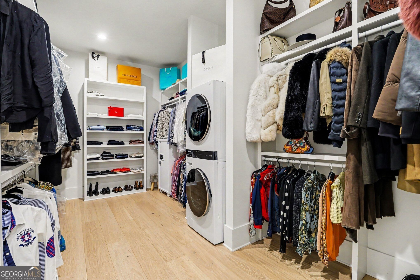
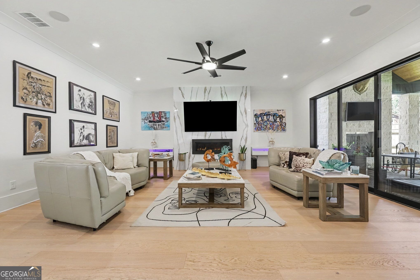
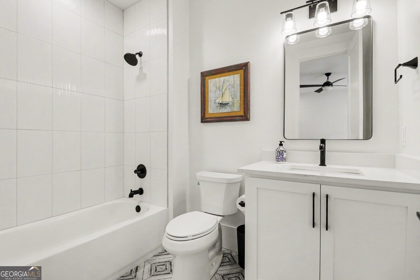
Experience Refined Living in the Heart of Downtown Alpharetta.nnImagine arriving home as evening settles. Gas lanterns glow warmly at the entrance while automated landscape lighting subtly illuminates the grounds. A striking two-story foyer welcomes you inside, framed by custom black steel French doors and hardwood floors spanning the entire main level and upper-level hallway. A temperature-controlled wine cellar with custom-tall glass doors adds a distinctive focal point to the entry hall.nnDesigned for effortless entertaining and everyday elegance, the main living space seamlessly integrates the kitchen, dining, and family areas. Beneath vaulted, beamed ceilings, the chefs kitchen features a dramatic quartz waterfall island, 48" Wolf range, 48" Sub-Zero refrigerator, walk-in pantry, and wet bar.nnThe family room features a glass-front fireplace, while a dramatic wall of glass slides fully open to merge indoor and outdoor living. An integrated Sonos sound system extends throughout the indoor entertaining areas and covered outdoor living space, which features a vaulted wood ceiling, wood-burning fireplace, and fully equipped outdoor kitchen.nnThe main-level primary suite is a peaceful retreat, with architectural beamwork and a spa-inspired ensuite featuring a zero-threshold shower, freestanding soaking tub, and expansive walk-in closet with its own dedicated laundry station. A second main-level bedroom suite off the foyer offers flexibility for guests or a private office.nnUp
Interior Details
5434
5
5
Has Heating:
Yes
Heating Type:
Yes
Has Cooling:
Yes
Cooling Type:
N/A
Has Fuel:
Yes
Fuel Type:
Gas
Has Basement:
No
Basement Type:
N/A
Has Flooring:
No
Flooring Type:
N/A
Has Fireplace:
Yes
Fireplace Type:
N/A
Property Details
17101
Yes
Yes
Type:
N/A
Location:
N/A
Status:
N/A
Number of Spaces:
N/A
N/A
N/A
N/A
N/A
N/A
N/A
N/A
Construction Details
Conventional
Frame
N/A
N/A
N/A
Tax History
Year
Amount
Land
Improvement
Percent Change
Assessment
2020
$1,325
$22,920
$58,760
--%
$81,680
2019
$1,298
$18,360
$56,880
--%
$75,240
2018
$1,525
$17,960
$55,560
--%
$73,520
2017
$1,281
$13,440
$44,560
--%
$58,000
2016
$1,272
$13,440
$44,560
--%
$58,000
2014
$694
$10,000
$25,400
--%
$35,400
2012
$689
$10,000
$25,400
--%
$35,400
2011
$835
$11,360
$28,960
--%
$40,320

Average Home Price in 30009
Nearby Properties
Zip Code
Price
Bed
Bath
Sqft
Lot
Sold Date
$2,890,000
$2,890,000
3 Beds
2.5 Baths
5,050 Sqft
17,101 Lot (sqft)
Sold 10/27/2026
$2,300,000
$2,300,000
5 Beds
5.5 Baths
5,703 Sqft
17,101 Lot (sqft)
Sold 10/27/2026
$2,800,000
$2,800,000
3 Beds
2 Baths
5,500 Sqft
17,101 Lot (sqft)
Sold 10/27/2026
$2,350,000
$2,350,000
5 Beds
5 Baths
5,071 Sqft
17,101 Lot (sqft)
Sold 10/26/2026
$2,599,000
$2,599,000
5 Beds
5 Baths
5,000 Sqft
17,101 Lot (sqft)
Sold 09/29/2026