
Member Features
Find Real Estate Bargain!
Full foreclosure details
Home value, equity and ownership info
Find homes priced below market
Get full access with a FREE Account
Already a member?
$550,000
Listing Price4beds
2baths
1,921sqft
15,120sqft lot
1101 Allston Way, Williams, AZ 86046
Member Features
Find Real Estate Bargain!
Full foreclosure details
Home value, equity and ownership info
Find homes priced below market
Get full access with a FREE Account
Already a member?
For Sale
Off Market
Home type
Price / sqft
Year built
Home Details
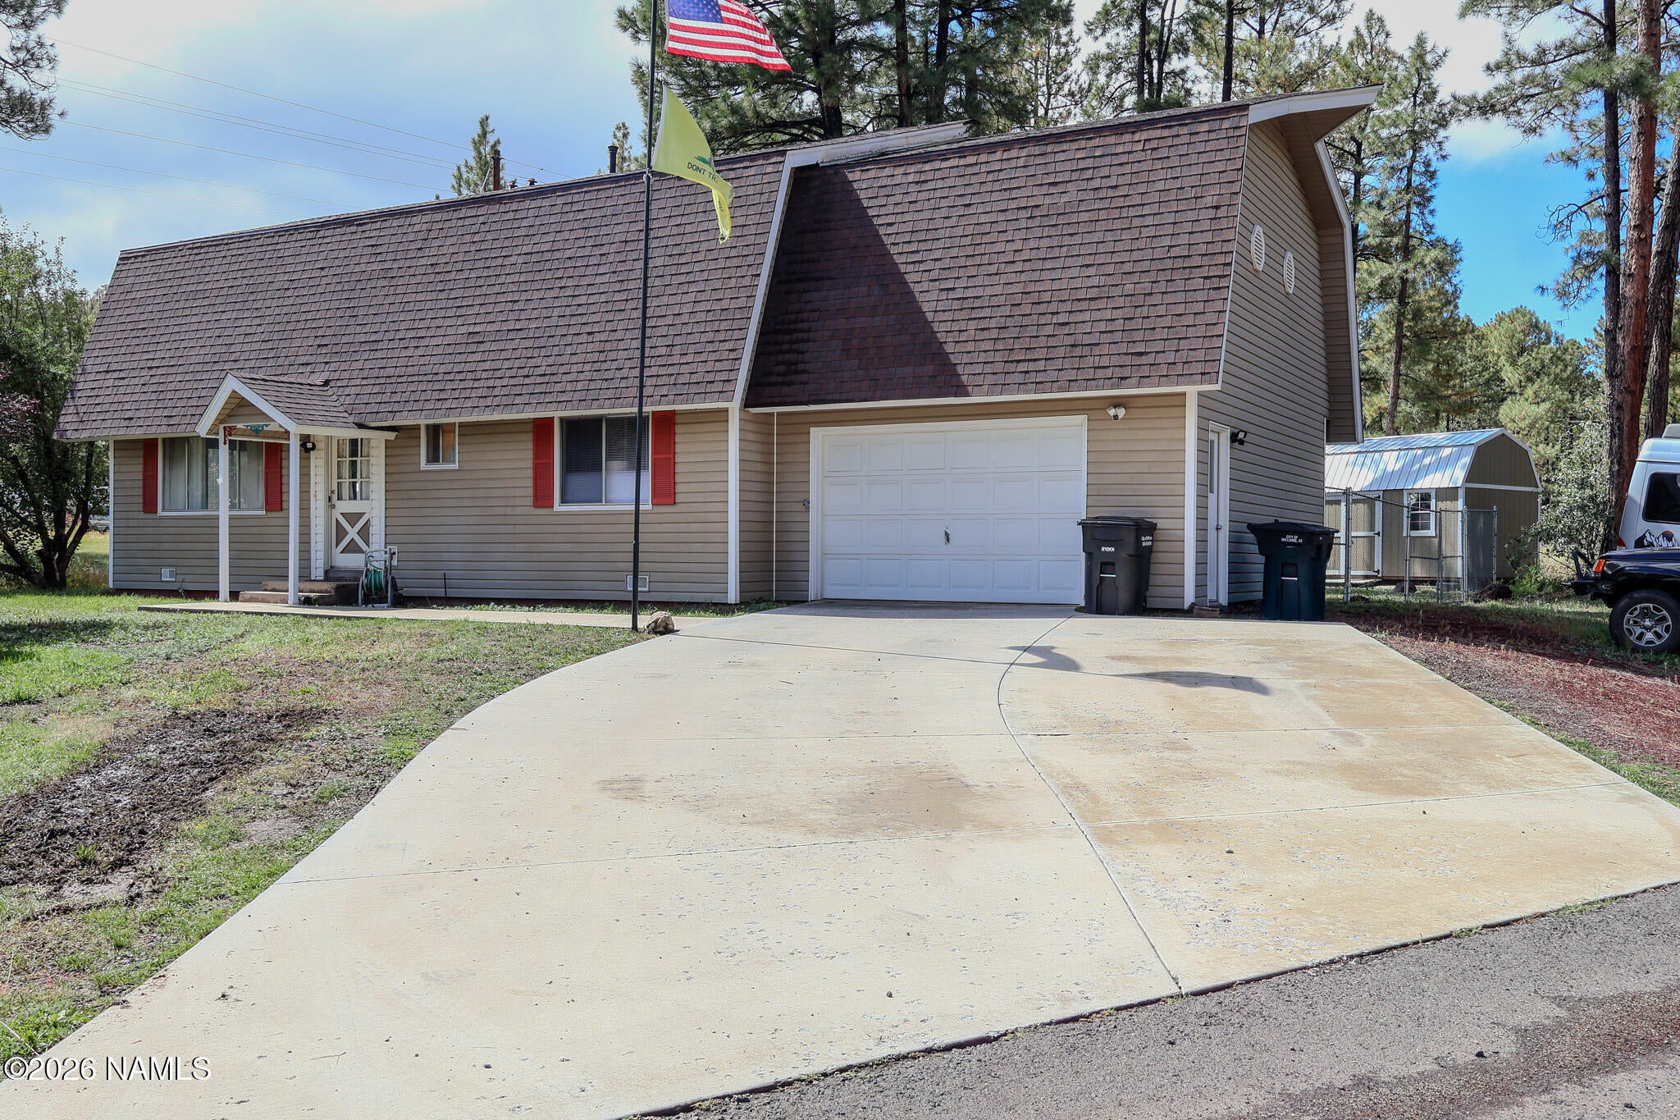
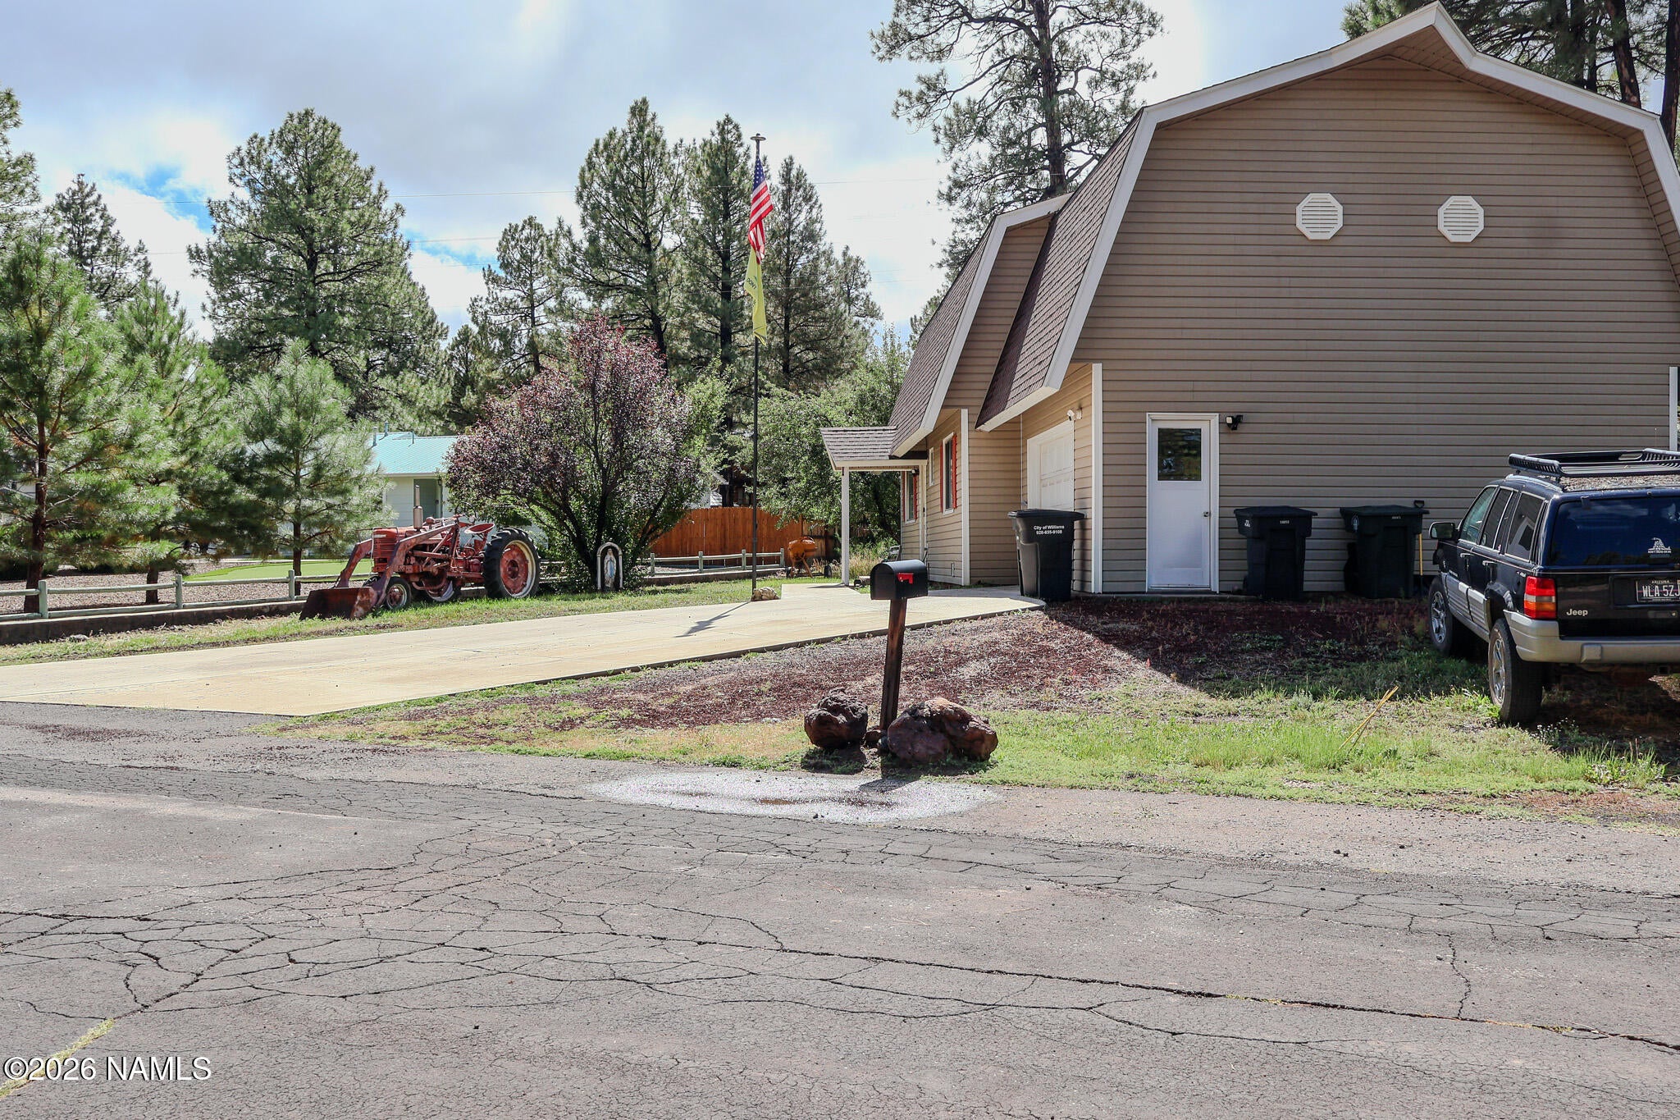
MOVE-IN READY! Spacious 4BR/2BA, 2 story, split floor plan, new paint, new flooring, stainless steel appliances, central heat/ac, large oversized rooms, sandstone wood burning fireplace, walk-in pantry and ample storage throughout. One bedroom on the main level, the upstairs 4th bedroom with a private outside entrance, making it ideal for multigenerational living or rental potential. The lot boasts mature pine trees with a seasonal creek run through the edge of the estate. Plenty of wildlife and birdwatching to enjoy. This custom-built gambrel home is positioned for maximum sunlight exposure all year long & comes with a matching new 10x20ft storage shed. Perfect forever home, vacation getaway, or high-potential Airbnb close to downtown. Your front-row seat to the great outdoors awaits. Pack your gear into the brand-new 10x20ft matching storage shed and relax in your private woodland oasis. This is a rare, intoxicating blend of architectural prestige and untouched nature. Your front-row seat to the great outdoors awaits!
Interior Details
1921
4
2
Has Heating:
Yes
Heating Type:
Forced Air With Air Conditioning
Has Cooling:
Yes
Cooling Type:
None
Has Fuel:
No
Fuel Type:
N/A
Has Basement:
No
Basement Type:
N/A
Has Flooring:
No
Flooring Type:
N/A
Has Fireplace:
Yes
Fireplace Type:
N/A
Property Details
15120
No
No
Type:
Garage, Attached
Location:
N/A
Status:
N/A
Number of Spaces:
2
No
No
No
No
Yes
No
No
Construction Details
Bi-level
N/A
N/A
N/A
Asphalt
Tax History
Year
Amount
Land
Improvement
Percent Change
Assessment
2019
$1,296
$0
$0
--%
$22,598
2020
$1,336
$0
$0
--%
$21,856
2018
$1,244
$0
$0
--%
$20,963
2017
$1,229
$0
$0
--%
$18,734
2016
$1,157
$0
$0
--%
$17,468
2013
$945
$5,131
$9,544
--%
$14,675
2013
$945
$5,131
$8,920
--%
$14,051

Average Home Price in 86046
Nearby Properties
Zip Code
Price
Bed
Bath
Sqft
Lot
Sold Date
$485,701
$485,701
-- Beds
2 Baths
1,682 Sqft
16,117 Lot (sqft)
Sold 07/07/2026
$550,000
$550,000
4 Beds
2 Baths
1,921 Sqft
15,120 Lot (sqft)
Sold 10/02/2026
$579,000
$579,000
3 Beds
2 Baths
1,800 Sqft
10,019 Lot (sqft)
Sold 09/29/2026
$534,999
$534,999
3 Beds
2 Baths
1,962 Sqft
9,940 Lot (sqft)
Sold 09/29/2026
$659,170
$659,170
3 Beds
2 Baths
2,128 Sqft
16,836 Lot (sqft)
Sold 10/05/2026




