
Member Features
Find Real Estate Bargain!
Full foreclosure details
Home value, equity and ownership info
Find homes priced below market
Get full access with a FREE Account
Already a member?
$647,900
Listing Price--beds
3.5baths
4,669sqft
11,195sqft lot
9322 Alloway Dr, Hagerstown, MD 21740
Member Features
Find Real Estate Bargain!
Full foreclosure details
Home value, equity and ownership info
Find homes priced below market
Get full access with a FREE Account
Already a member?
For Sale
New Listing
Off Market
Home type
Price / sqft
Year built
Home Details
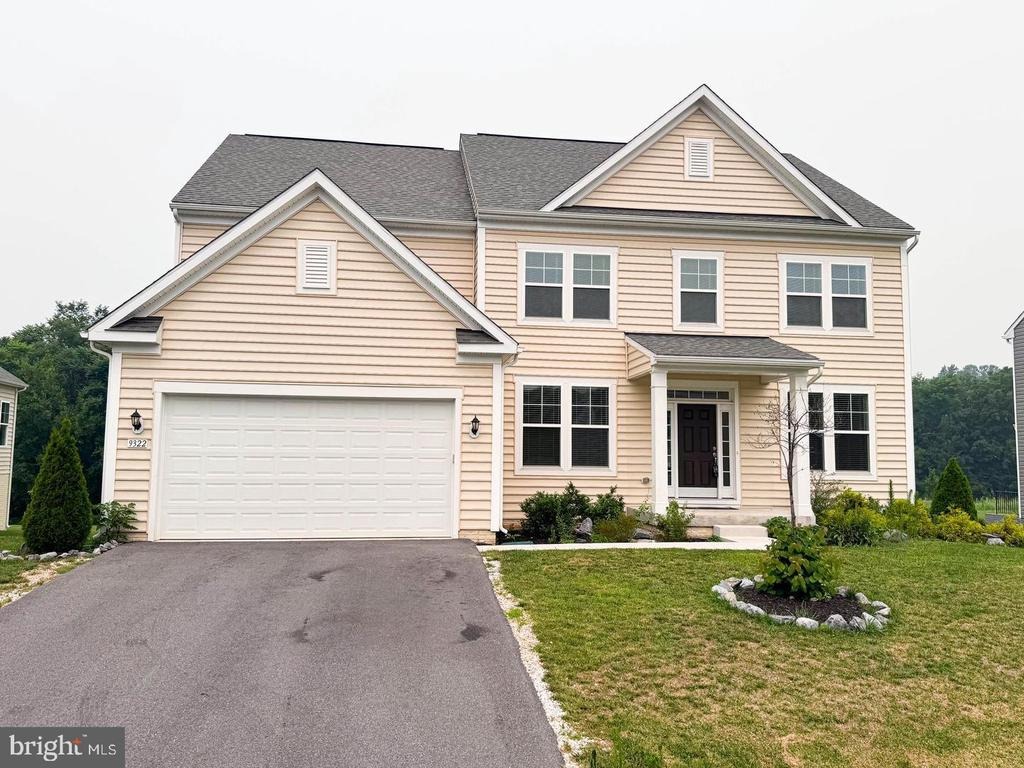
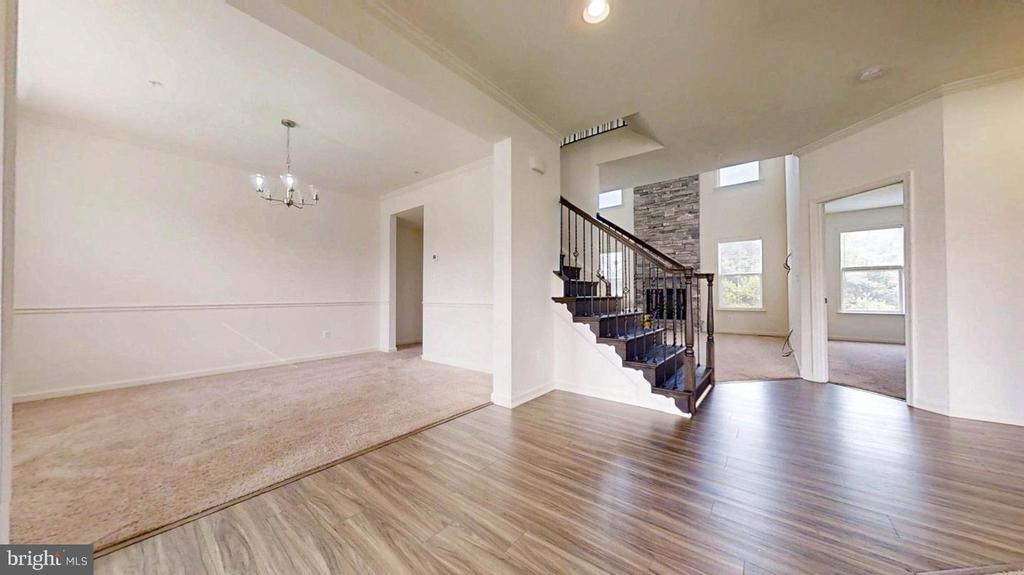
The Price is Right The Most Beautiful Model In Westfields in Hagerstown . Dream Home: This is a stunning home build in 2023. Open Modern style, with 5 bedrooms, 4.5 baths. Suburban Living at its best with easy access access to major Metropolitan hubs Only an hour drive from the heart of the Nations Capital. This Vibrant community is perfect for commuters and nature lovers. This Home is elegant and thoughtfully designed. Two-story foyer, and unmatched Two Story Family Room with Floor to Ceiling Natural Stone Fireplace is the true heart of the home. The formal dining room is setting the stage for memorable dinner parties for family and friends.. The sun-drenched living room invites you to relax, while the expansive A stacked-stone fireplace creates a cozy yet sophisticated ambiance, perfect for quiet evenings or lively gatherings. The chefs dream kitchen features GE stainless steel appliances, an oversized chefs island ideal for meal prep and entertaining, and 42-inch solid wood cabinetry for ample storage. A main level office room offers/ library, or even a first-floor bedroom is very convenient. Ascend the grand staircase, and youll find a light-filled second level designed for comfort and luxury. A dramatic overlook floods the family room with natural light, creating an open and airy atmosphere. Four spacious bedrooms and three (3) full baths on the Upper level ensure plenty of space for family and guests. Centrally located laundry room on that level, provides convenience. T
Interior Details
4669
N/A
3.5
Has Heating:
Yes
Heating Type:
Forced Air With Air Conditioning
Has Cooling:
Yes
Cooling Type:
N/A
Has Fuel:
No
Fuel Type:
N/A
Has Basement:
No
Basement Type:
Finished
Has Flooring:
No
Flooring Type:
N/A
Has Fireplace:
Yes
Fireplace Type:
N/A
Property Details
11195
No
No
Type:
Mixed
Location:
N/A
Status:
N/A
Number of Spaces:
2
No
No
No
No
No
No
No
Construction Details
N/A
Siding (not Specified)
N/A
N/A
Composition Shingle
Tax History
Year
Amount
Land
Improvement
Percent Change
Assessment
2021
$639
$60,600
$0
--%
$60,600
0
$0
$0
$0
--%
$0

Average Home Price in 21740
Nearby Properties
Zip Code
Price
Bed
Bath
Sqft
Lot
Sold Date
$564,000
-- Beds
3.5 Baths
4,161 Sqft
12,589 Lot (sqft)
Sold 10/13/2026
$754,000
$754,000
-- Beds
2.5 Baths
5,112 Sqft
11,761 Lot (sqft)
Sold 10/13/2026
$647,900
$647,900
-- Beds
3.5 Baths
4,669 Sqft
11,195 Lot (sqft)
Sold 10/13/2026
$929,000
$929,000
-- Beds
4 Baths
4,011 Sqft
11,195 Lot (sqft)
Sold 10/13/2026





