
Member Features
Find Real Estate Bargain!
Full foreclosure details
Home value, equity and ownership info
Find homes priced below market
Get full access with a FREE Account
Already a member?
$169,900
Listing Price3beds
3baths
1,879sqft
19,602sqft lot
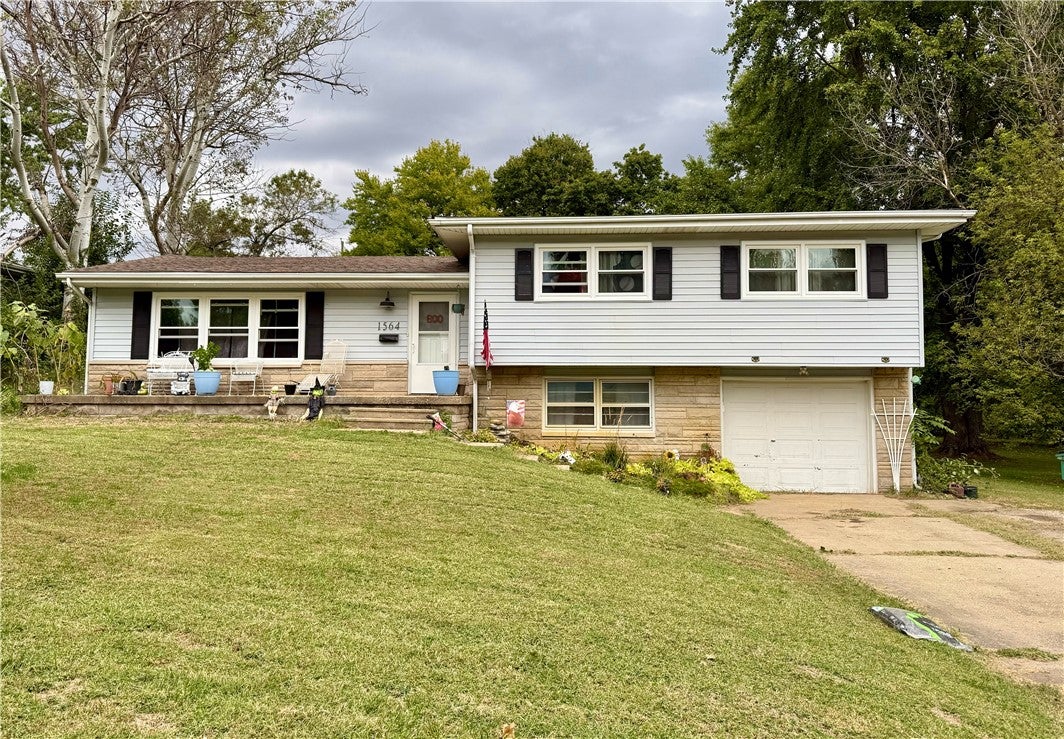
1564 W Allison Dr, Decatur, IL 62526
Member Features
Find Real Estate Bargain!
Full foreclosure details
Home value, equity and ownership info
Find homes priced below market
Get full access with a FREE Account
Already a member?
For Sale
Off Market
Home type
Price / sqft
Year built
Home Details
Tri-level on large northside lot in Warrensburg Latham schools offers 3 bedrooms and 3 bathrooms and a 1 car attached garage. The main level includes a large living room space with hardwood floors and big bay window. It is adjoined with the dining room, which leads on one side to a screen porch which overlooks the large yard with fruit trees and above ground pool. The dining is also open to the cutely remodeled kitchen with two-toned cabinets and subway tile. Upstairs has the master with master bathroom, hardwood in all bedrooms and full bath. The lower level has another full bathroom, family room and utility. Most windows have been replaced and the roof is 2023.
Interior Details
1879
3
3
Has Heating:
No
Heating Type:
N/A
Has Cooling:
Yes
Cooling Type:
Central
Has Fuel:
No
Fuel Type:
N/A
Has Basement:
No
Basement Type:
Partial
Has Flooring:
No
Flooring Type:
N/A
Has Fireplace:
Yes
Fireplace Type:
N/A
Property Details
19602
No
No
Type:
N/A
Location:
N/A
Status:
N/A
Number of Spaces:
N/A
N/A
N/A
N/A
N/A
N/A
N/A
N/A
Construction Details
Split Level
Wood
N/A
N/A
N/A
Tax History
Year
Amount
Land
Improvement
Percent Change
Assessment
2019
$2,348
$3,729
$33,165
--%
$36,894
2018
$2,345
$3,756
$33,402
--%
$37,158
2017
$2,356
$3,739
$33,252
--%
$36,991
2016
$2,389
$3,748
$33,332
--%
$37,080
2015
$2,329
$3,704
$32,937
--%
$36,641

Average Home Price in 62526
Nearby Properties
Zip Code
Price
Bed
Bath
Sqft
Lot
Sold Date
$180,838
$180,838
-- Beds
1.5 Baths
1,608 Sqft
21,780 Lot (sqft)
Sold 05/20/2026
$150,192
$150,192
-- Beds
2 Baths
1,872 Sqft
60,113 Lot (sqft)
Sold 10/05/2026
$176,875
$176,875
-- Beds
1 Baths
1,617 Sqft
20,038 Lot (sqft)
Sold 10/06/2026
$169,900
$169,900
3 Beds
3 Baths
1,879 Sqft
19,602 Lot (sqft)
Sold 10/02/2026




