Member Features
Find Real Estate Bargain!
Full foreclosure details
Home value, equity and ownership info
Find homes priced below market
Get full access with a FREE Account
Already a member?
$721,752
Listing Price3beds
2.5baths
2,439sqft
9,148sqft lot
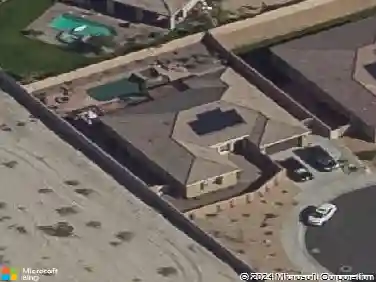
78529 Alliance Way, Palm Desert, CA 92211
Member Features
Find Real Estate Bargain!
Full foreclosure details
Home value, equity and ownership info
Find homes priced below market
Get full access with a FREE Account
Already a member?
For Sale
Off Market
Home type
Price / sqft
Year built
Home Details
Sun City Palm Desert - Monaco. Set in a truly fabulous location overlooking the 18 hole putting course and just around the corner from the Lakeview Fitness Center and pool, this exceptional Monaco model captures the best of desert resort living. An elevated, south-facing rear yard features a flagstone patio with firepit and offers panoramic views of the putting course, lake, and surrounding mountains--an ideal setting for both relaxation and entertaining. A gated front courtyard and glass front doors create inviting curb appeal while filling the interior with natural light. Inside, the home impresses with soaring 12-foot ceilings in the foyer and great room, complemented by 10-foot ceilings throughout the rest of the home. Large-format 20-inch tile is featured in all living areas except the great room and bedrooms. The great room showcases expansive views through a double slider that opens to the rear patio, seamlessly blending indoor and outdoor living. The adjacent family room offers a cozy gathering space with a tile-trimmed gas fireplace. The kitchen is thoughtfully designed with extended maple cabinetry featuring an antiqued finish and pullout shelves, stainless steel appliances, a large chef's island, skylight, under-cabinet lighting, smooth glass electric cooktop (plumbed for gas), and a wall oven. Matching maple cabinetry continues throughout the bathrooms and laundry room. This well-designed home offers three bedrooms, each with an ensuite bathroom. The extended prim
Interior Details
2439
3
2.5
Has Heating:
Yes
Heating Type:
Central
Has Cooling:
Yes
Cooling Type:
Central
Has Fuel:
Yes
Fuel Type:
Gas
Has Basement:
No
Basement Type:
N/A
Has Flooring:
No
Flooring Type:
N/A
Has Fireplace:
Yes
Fireplace Type:
N/A
Property Details
9148
Yes
Yes
Type:
Garage, Attached
Location:
N/A
Status:
N/A
Number of Spaces:
3
N/A
N/A
N/A
N/A
N/A
N/A
N/A
Construction Details
N/A
N/A
N/A
N/A
Tile
Tax History
Year
Amount
Land
Improvement
Percent Change
Assessment
2020
$6,203
$123,188
$369,564
--%
$492,752
2019
$6,030
$119,600
$358,800
--%
$478,400
2018
$5,807
$115,000
$345,000
--%
$460,000
2017
$5,587
$110,000
$331,000
--%
$441,000
2016
$5,697
$113,000
$338,000
--%
$451,000
2014
$5,726
$111,000
$333,000
--%
$444,000
2013
$5,477
$106,000
$319,000
--%
$425,000
2012
$5,108
$101,000
$305,000
--%
$406,000

Average Home Price in 92211
Nearby Properties
Zip Code
Price
Bed
Bath
Sqft
Lot
Sold Date
$651,144
2 Beds
2.5 Baths
2,318 Sqft
8,276 Lot (sqft)
Sold 10/09/2026
$612,344
3 Beds
2.5 Baths
2,438 Sqft
8,276 Lot (sqft)
Sold 10/08/2026
$700,809
$700,809
2 Beds
2.5 Baths
2,318 Sqft
6,534 Lot (sqft)
Sold 10/07/2026
$680,615
2 Beds
2.5 Baths
2,318 Sqft
7,405 Lot (sqft)
Sold 09/22/2026
$600,912
$600,912
2 Beds
2 Baths
2,102 Sqft
9,148 Lot (sqft)
Sold 09/18/2026
$667,916
2 Beds
1.75 Baths
2,142 Sqft
6,970 Lot (sqft)
Sold 09/16/2026
$757,945
3 Beds
2.5 Baths
2,438 Sqft
8,276 Lot (sqft)
Sold 09/14/2026
$636,991
3 Beds
2.5 Baths
2,323 Sqft
8,276 Lot (sqft)
Sold 09/10/2026
$650,674
2 Beds
2.5 Baths
2,318 Sqft
7,841 Lot (sqft)
Sold 08/14/2026