
Member Features
Find Real Estate Bargain!
Full foreclosure details
Home value, equity and ownership info
Find homes priced below market
Get full access with a FREE Account
Already a member?
$540,000
Listing Price5beds
4.25baths
3,123sqft
6,073sqft lot
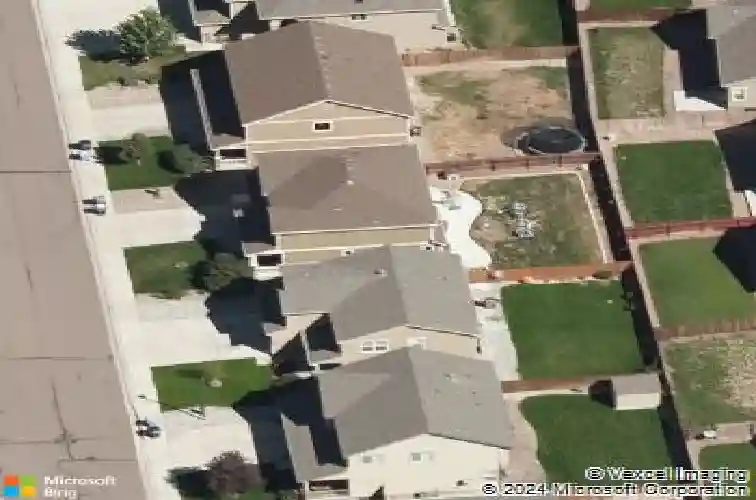
6758 Alliance Loop, Colorado Springs, CO 80925
Member Features
Find Real Estate Bargain!
Full foreclosure details
Home value, equity and ownership info
Find homes priced below market
Get full access with a FREE Account
Already a member?
For Sale
Off Market
Home type
Price / sqft
Year built
Home Details
Eye-catching modern farmhouse finishes & an exceptional floor plan set this 5-bedroom, 4-bath two-story home apart. Stone accents & a welcoming covered front porch enhance the curb appeal, while dramatic ceiling heights in the entry & abundant natural light create a memorable first impression. Just off the entry, a flex room offers the perfect space for working from home, hobbies, or a quiet retreat. Anchoring the main living space, the kitchen combines style & function with granite countertops, a center island, lighted pantry, coffee/prep station, a gas range, & newer refrigerator & microwave. The adjoining dining area walks out to the sizeable backyard & flows seamlessly into the great room, where a gas fireplace creates a comfortable gathering space. A powder bath completes the main level. Upstairs, the spacious primary suite easily accommodates a sitting area & is complemented by a sliding barn door leading to the five-piece bath with granite countertops, a rain shower head, & an oversized walk-in closet with adjustable shelving & storage - view included! Three additional bedrooms, a full bath, & a centrally located laundry area with included washer & dryer complete the upper level. The finished basement expands the living space with a second family room featuring a wet bar, surround sound, under-bar lighting, one additional bedroom, a 3/4 bath, & a separate storage room. The backyard offers plenty of room to relax, play, or entertain, along with a separate fenced area id
Interior Details
3123
5
4.25
Has Heating:
Yes
Heating Type:
Forced Air With Air Conditioning
Has Cooling:
Yes
Cooling Type:
Central
Has Fuel:
No
Fuel Type:
N/A
Has Basement:
No
Basement Type:
Partial
Has Flooring:
No
Flooring Type:
N/A
Has Fireplace:
Yes
Fireplace Type:
N/A
Property Details
6073
Yes
Yes
Type:
Garage, Attached
Location:
N/A
Status:
N/A
Number of Spaces:
2
No
No
No
No
No
No
No
Construction Details
Multi-level
Wood Siding
N/A
Gable
Composition Shingle
Tax History
Year
Amount
Land
Improvement
Percent Change
Assessment
2019
$3,213
$4,330
$18,440
--%
$22,770
2019
$3,213
$4,330
$18,440
--%
$22,770
2018
$2,782
$4,360
$15,050
--%
$19,410
2017
$2,840
$4,360
$15,050
--%
$19,410
2016
$2,570
$4,380
$15,480
--%
$19,860
2014
$3,069
$4,290
$18,320
--%
$22,610
2013
$1,110
$4,290
$18,320
--%
$22,610
2012
$54
$390
$0
--%
$390

Average Home Price in 80925
Nearby Properties
Zip Code
Price
Bed
Bath
Sqft
Lot
Sold Date
$503,188
5 Beds
3.5 Baths
3,060 Sqft
5,712 Lot (sqft)
Sold 07/08/2026
$514,745
6 Beds
3.5 Baths
2,907 Sqft
5,720 Lot (sqft)
Sold 07/08/2026
$457,500
5 Beds
3.5 Baths
2,720 Sqft
7,567 Lot (sqft)
Sold 06/08/2026
$534,900
6 Beds
3.5 Baths
3,022 Sqft
6,795 Lot (sqft)
Sold 10/13/2026
$524,900
6 Beds
3.5 Baths
3,022 Sqft
6,600 Lot (sqft)
Sold 10/18/2026
$560,000
5 Beds
2 Baths
3,028 Sqft
8,453 Lot (sqft)
Sold 10/13/2026
$449,900
5 Beds
3 Baths
3,004 Sqft
7,086 Lot (sqft)
Sold 10/18/2026
$475,000
5 Beds
3 Baths
2,739 Sqft
6,600 Lot (sqft)
Sold 10/13/2026
$559,446
5 Beds
3 Baths
3,004 Sqft
8,328 Lot (sqft)
Sold 10/13/2026






