Member Features
Find Real Estate Bargain!
Full foreclosure details
Home value, equity and ownership info
Find homes priced below market
Get full access with a FREE Account
Already a member?
$222,500
Listing Price4beds
2baths
1,170sqft
5,101sqft lot
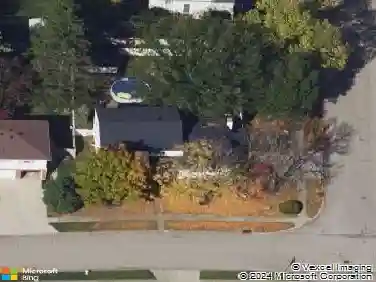
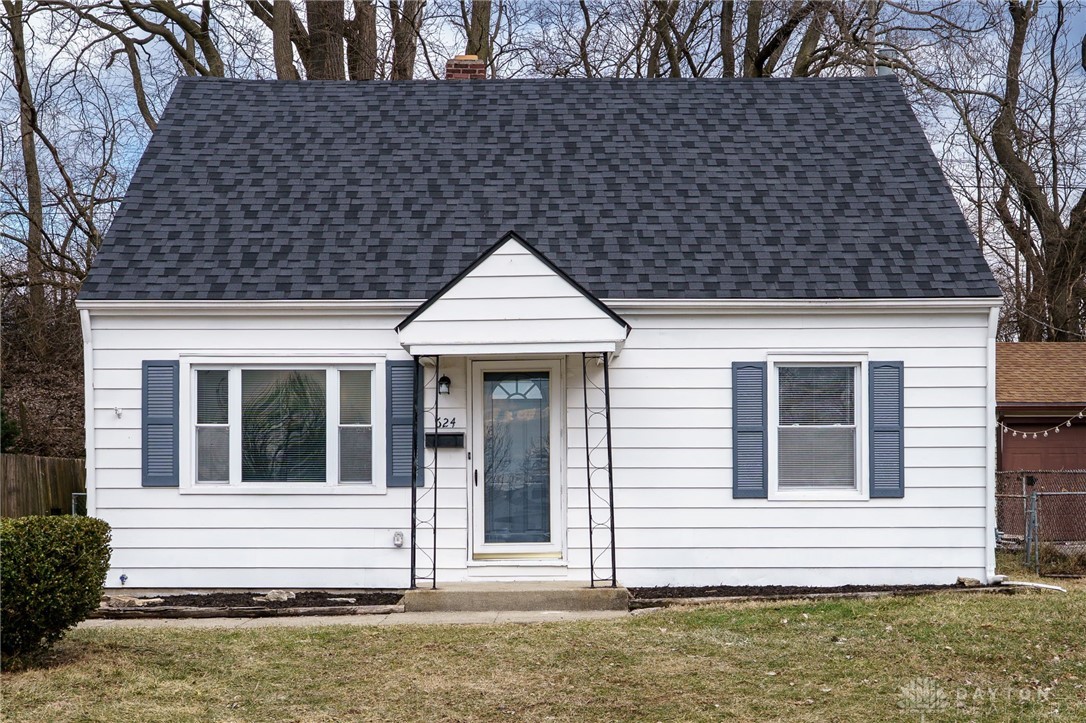
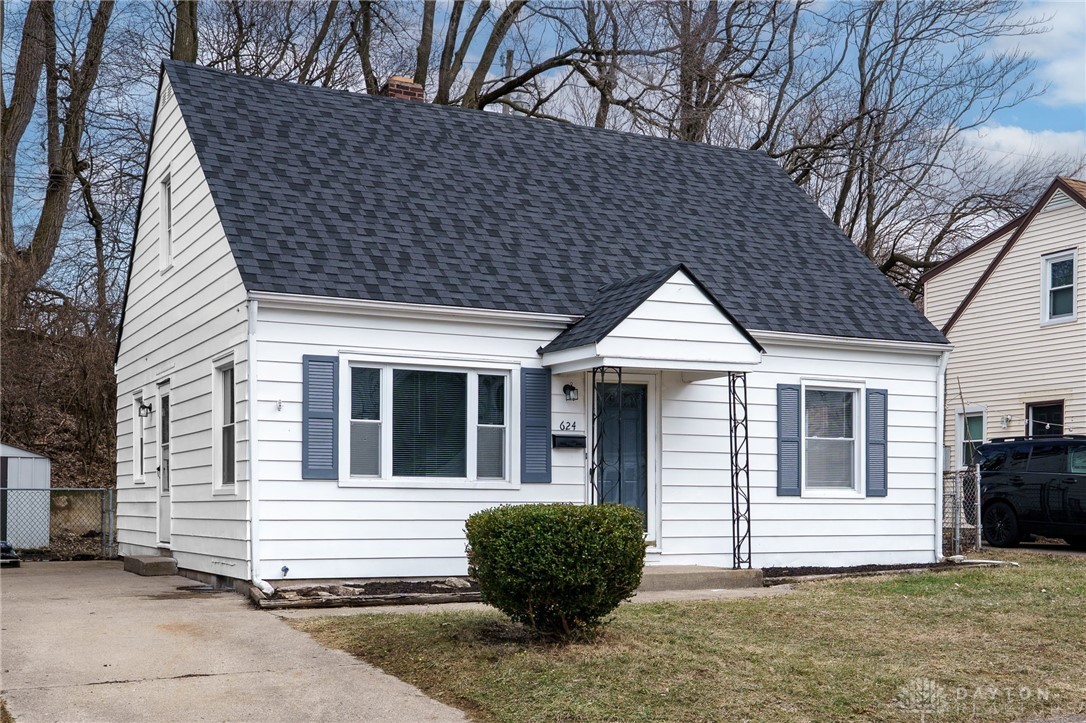
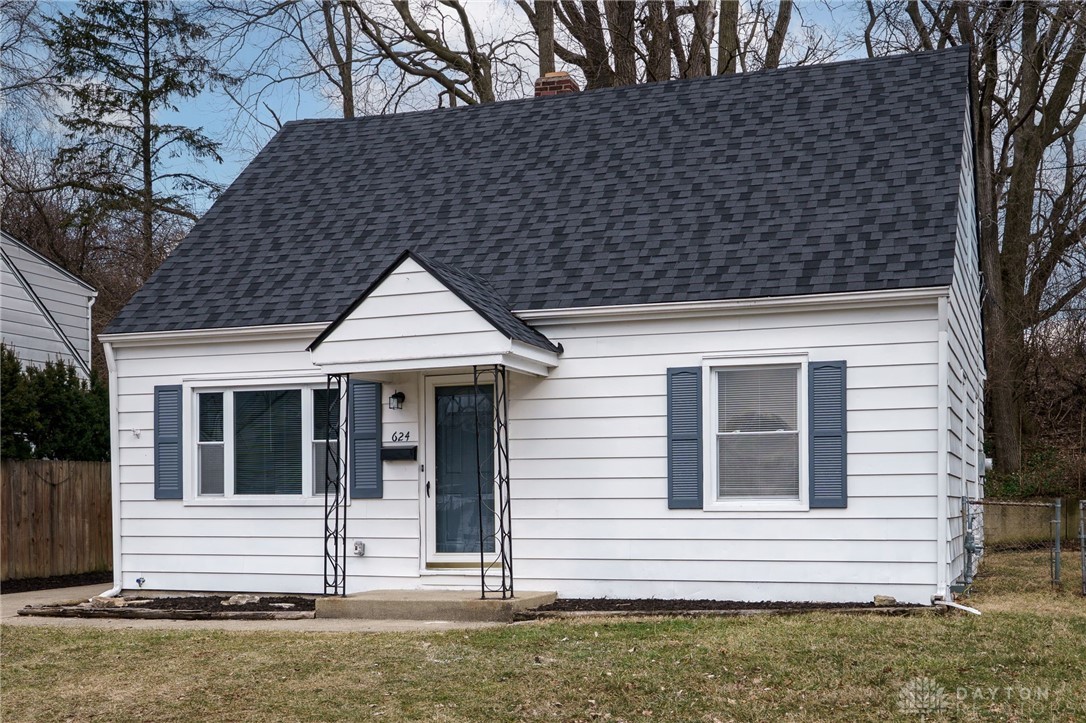
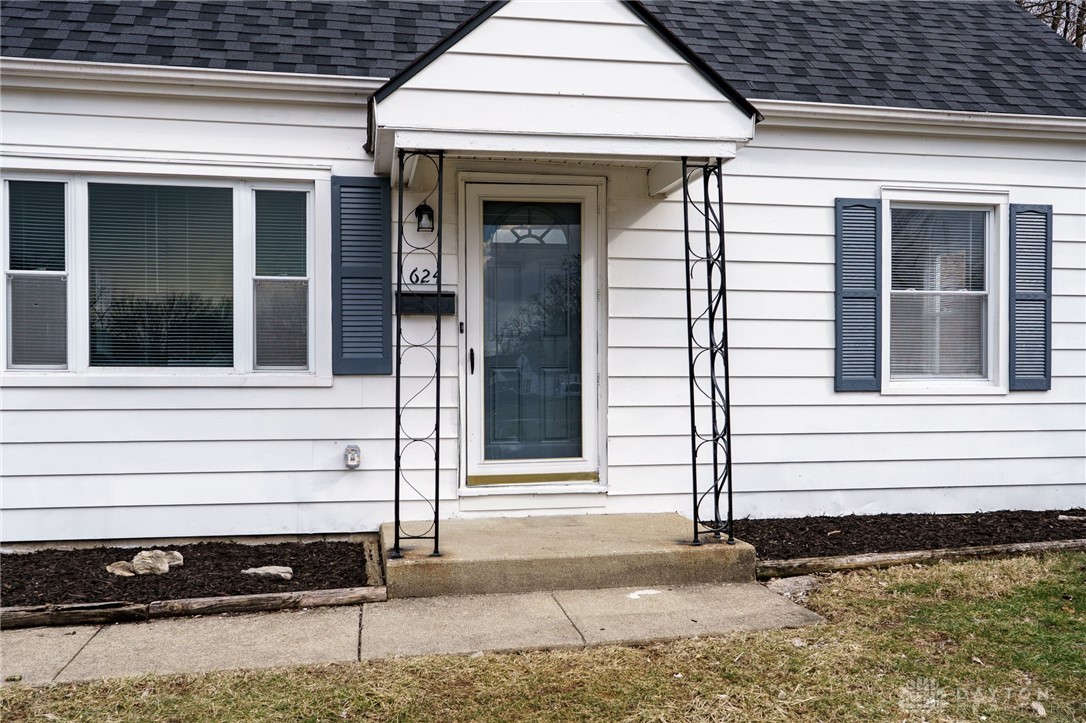
624 Allenwood Ct, Dayton, OH 45420
Member Features
Find Real Estate Bargain!
Full foreclosure details
Home value, equity and ownership info
Find homes priced below market
Get full access with a FREE Account
Already a member?
For Sale
Off Market
Home type
Price / sqft
Year built
Home Details
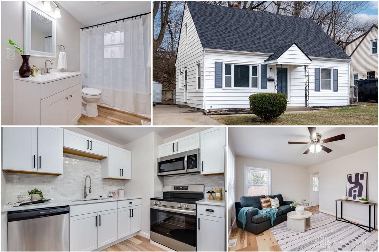
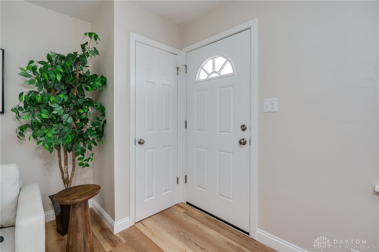
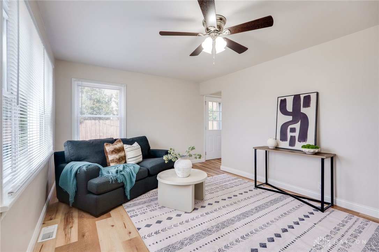
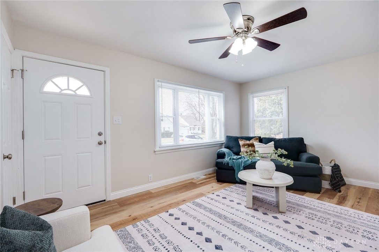
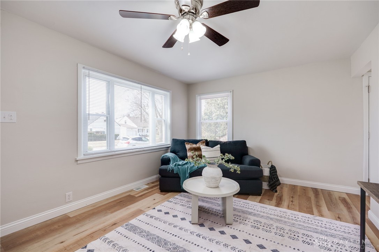
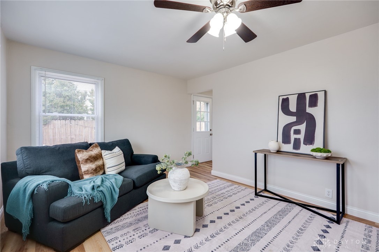
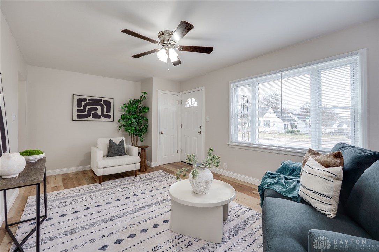
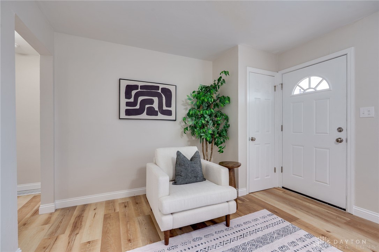
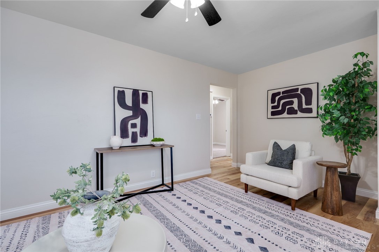
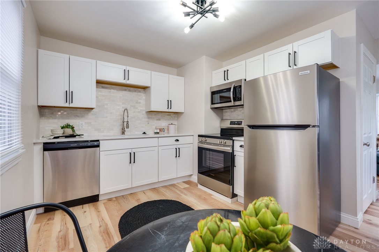
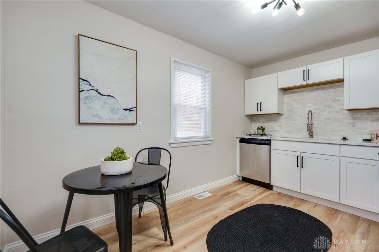
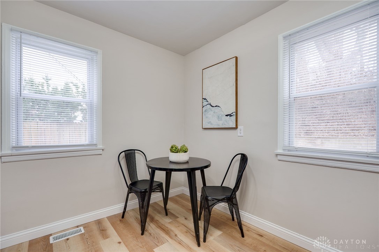
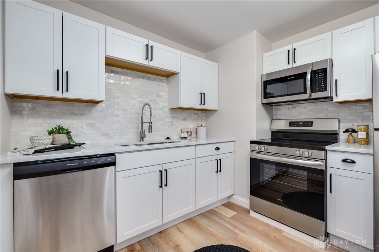
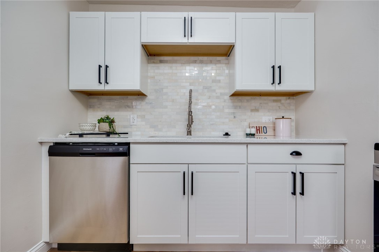
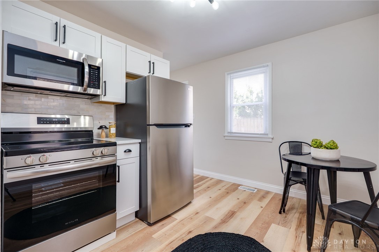
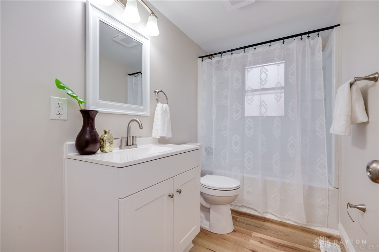
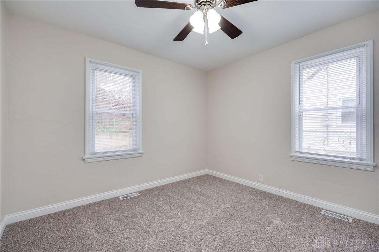
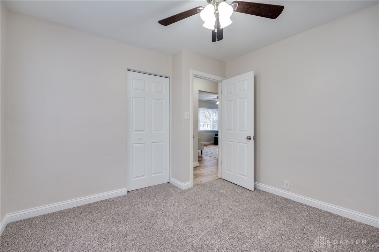
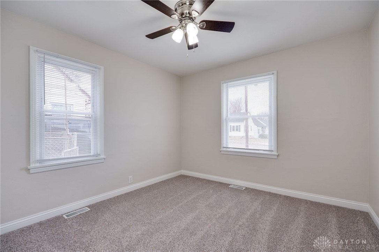
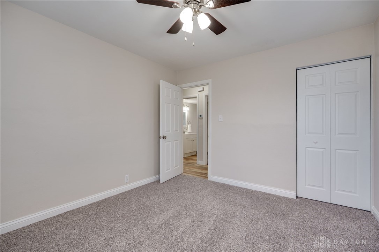
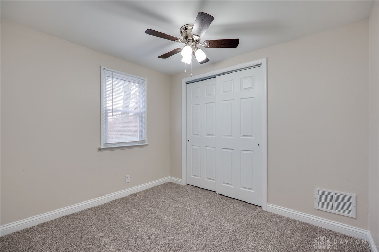
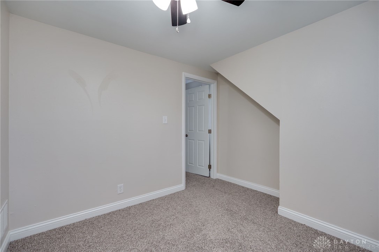
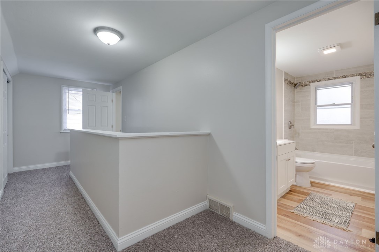
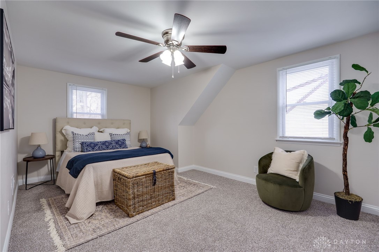
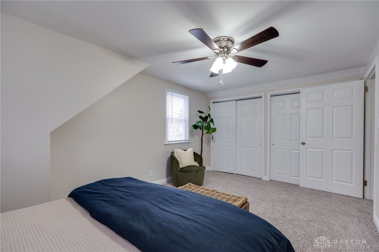
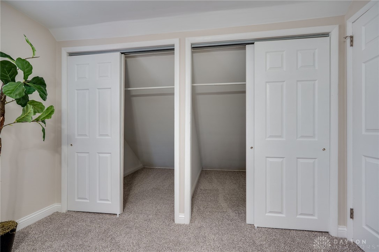
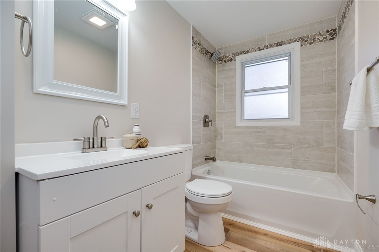
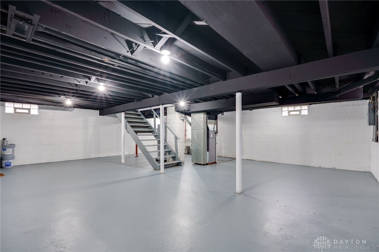
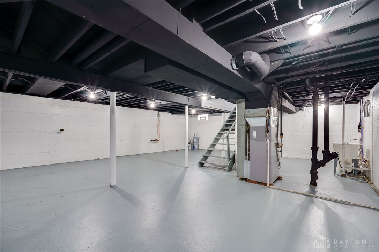
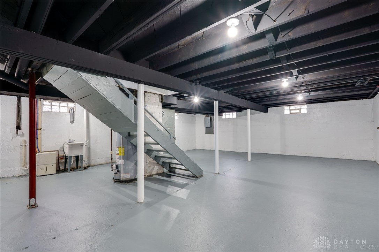
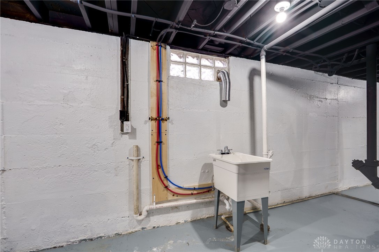
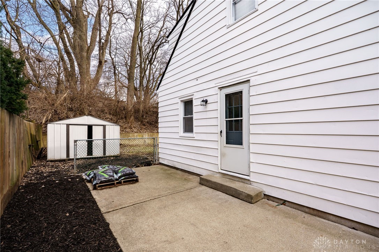
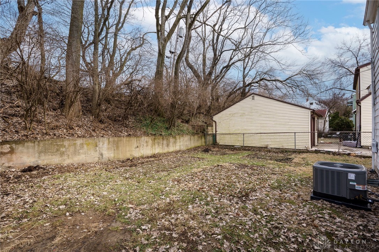
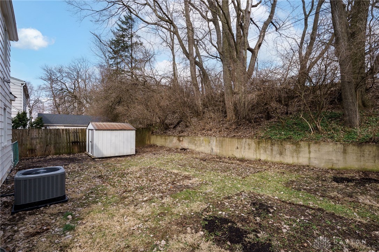
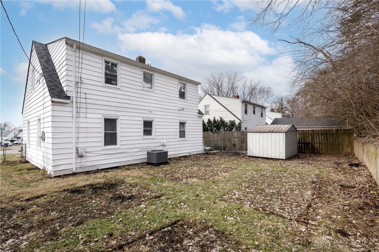
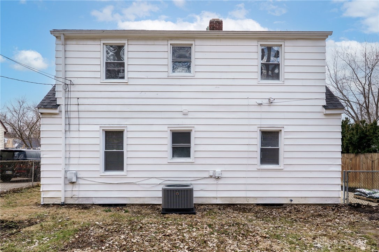
Welcome to 624 Allenwood Ct, a beautifully updated 4-bedroom, 2-bathroom home offering tons of space and modern upgrades throughout! From the moment you enter, youll appreciate the thoughtful renovations designed for both style and functionality.nThe spacious living room is the perfect place to relax and entertain, featuring new LVP flooring that seamlessly flows into the kitchen. Large windows provide abundant natural light, while new LED lighting adds a warm and modern touch.nCompletely updated, the kitchen boasts white cabinetry with sleek black hardware, quartz countertops, and brand-new stainless steel appliances. Whether youre cooking or gathering with loved ones, this space offers both beauty and efficiency.nEach of the four bedrooms features brand-new plush carpets, creating a cozy retreat at the end of the day. With ample closet space, theres plenty of room to stay organized.nBoth full bathrooms have been tastefully updated, featuring new LVP flooring and modern finishes that add to the homes fresh, contemporary appeal. The bathrooms are gorgeous. nNew Furnace, A/C, and Water Heater ensure comfort and energy efficiency. A full basement provides abundant storage space.nDont miss out on this move-in-ready home with all the modern upgrades youre looking for. Schedule a tour today!
Interior Details
1170
4
2
Has Heating:
Yes
Heating Type:
Central
Has Cooling:
Yes
Cooling Type:
Central
Has Fuel:
Yes
Fuel Type:
Gas
Has Basement:
No
Basement Type:
Full
Has Flooring:
No
Flooring Type:
N/A
Has Fireplace:
Yes
Fireplace Type:
N/A
Property Details
5101
Yes
Yes
Type:
N/A
Location:
N/A
Status:
N/A
Number of Spaces:
N/A
No
No
No
No
Yes
No
No
Construction Details
Cape Cod
Aluminum/vinyl
N/A
N/A
N/A
Tax History
Year
Amount
Land
Improvement
Percent Change
Assessment
2019
$1,710
$5,770
$14,990
--%
$20,760
2018
$1,712
$5,770
$14,990
--%
$20,760
2017
$1,700
$5,770
$14,990
--%
$20,760
2016
$1,694
$5,770
$13,890
--%
$19,660
2015
$1,656
$5,770
$13,890
--%
$19,660
2013
$1,666
$6,503
$15,596
--%
$22,099
2012
$1,663
$6,503
$15,596
--%
$22,099

Average Home Price in 45420
Nearby Properties
Zip Code
Price
Bed
Bath
Sqft
Lot
Sold Date
$--
3 Beds
1.5 Baths
1,296 Sqft
10,001 Lot (sqft)
Sold 08/14/2026
$96,705
2 Beds
1 Baths
1,271 Sqft
5,001 Lot (sqft)
Sold 05/20/2026
$207,785
$207,785
2 Beds
1 Baths
1,126 Sqft
8,085 Lot (sqft)
Sold 10/27/2026
$244,500
$244,500
3 Beds
2 Baths
1,176 Sqft
5,001 Lot (sqft)
Sold 10/26/2026
$171,813
$171,813
2 Beds
1 Baths
1,112 Sqft
5,001 Lot (sqft)
Sold 10/26/2026
$174,900
$174,900
2 Beds
1 Baths
1,040 Sqft
5,001 Lot (sqft)
Sold 10/27/2026
$218,041
$218,041
3 Beds
1 Baths
1,344 Sqft
6,761 Lot (sqft)
Sold 10/26/2026
$180,000
$180,000
3 Beds
2 Baths
1,070 Sqft
7,148 Lot (sqft)
Sold 09/29/2026
$229,988
$229,988
3 Beds
1.5 Baths
1,030 Sqft
6,373 Lot (sqft)
Sold 10/27/2026