
Member Features
Find Real Estate Bargain!
Full foreclosure details
Home value, equity and ownership info
Find homes priced below market
Get full access with a FREE Account
Already a member?
$1,375,000
Listing Price5beds
2baths
6,160sqft
18,160sqft lot
1104 Allenwhite Dr, Richland, WA 99352
Member Features
Find Real Estate Bargain!
Full foreclosure details
Home value, equity and ownership info
Find homes priced below market
Get full access with a FREE Account
Already a member?
For Sale
Off Market
Home type
Price / sqft
Year built
Home Details
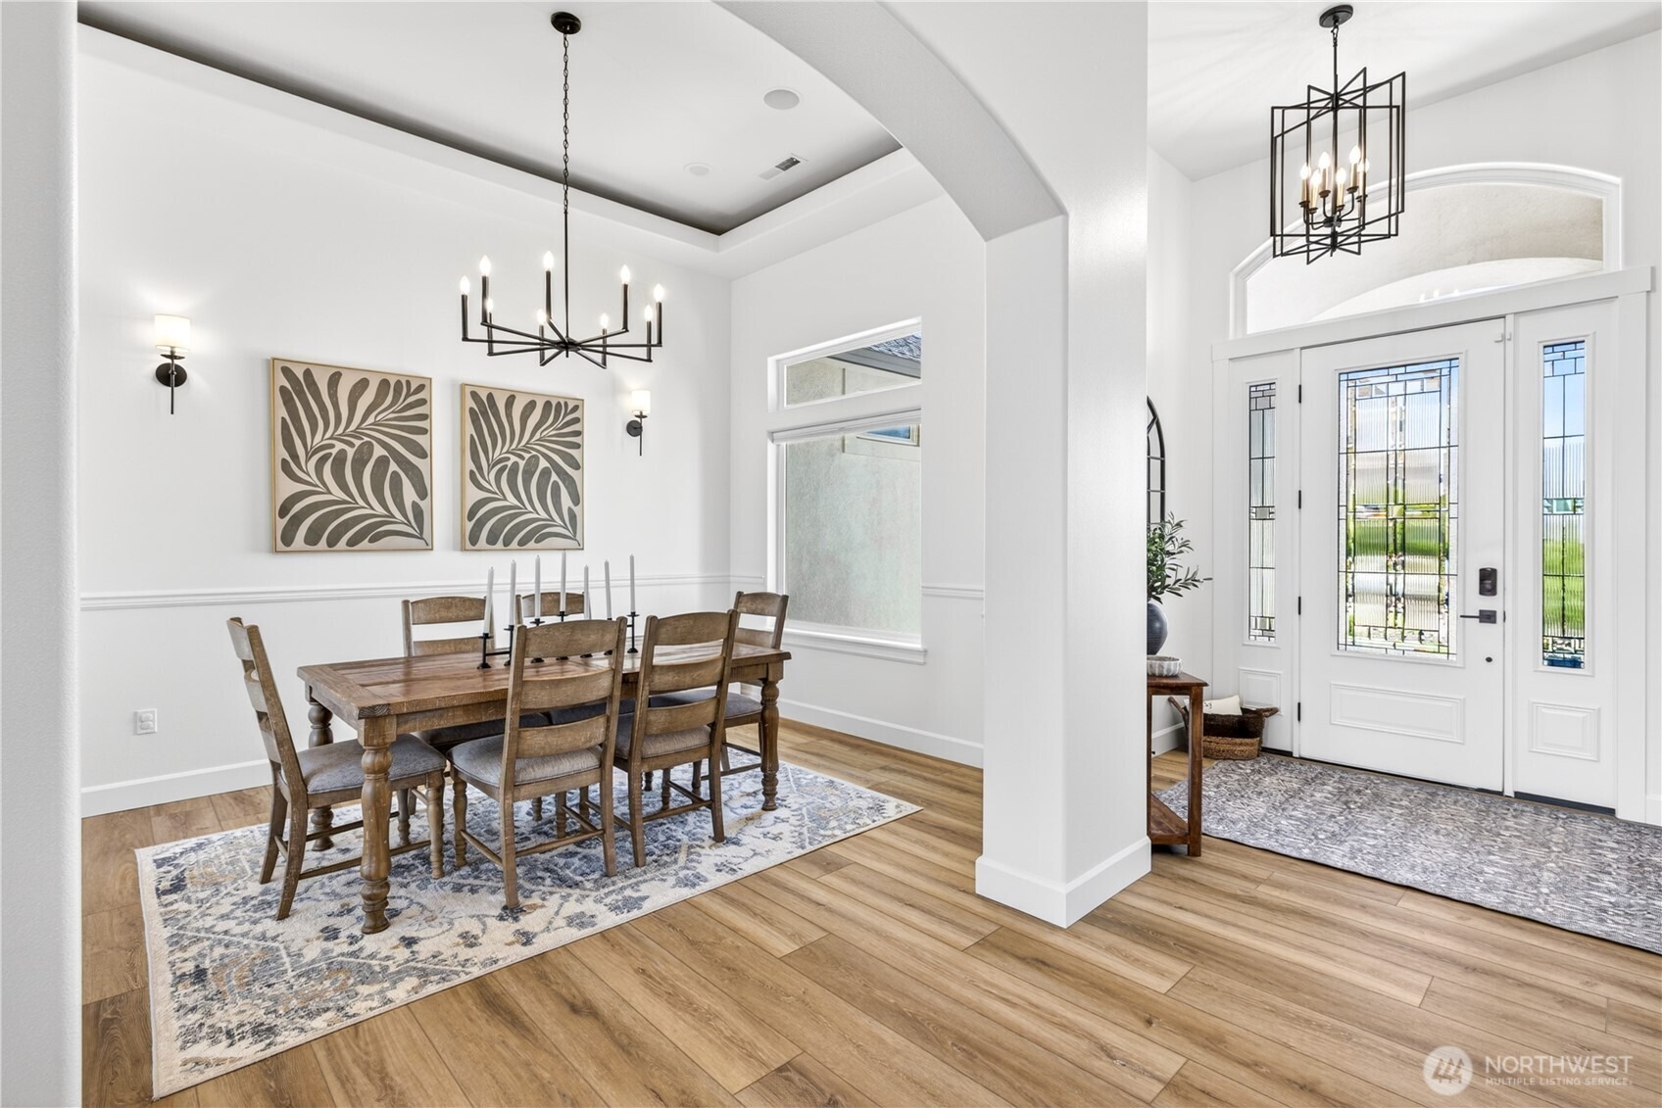
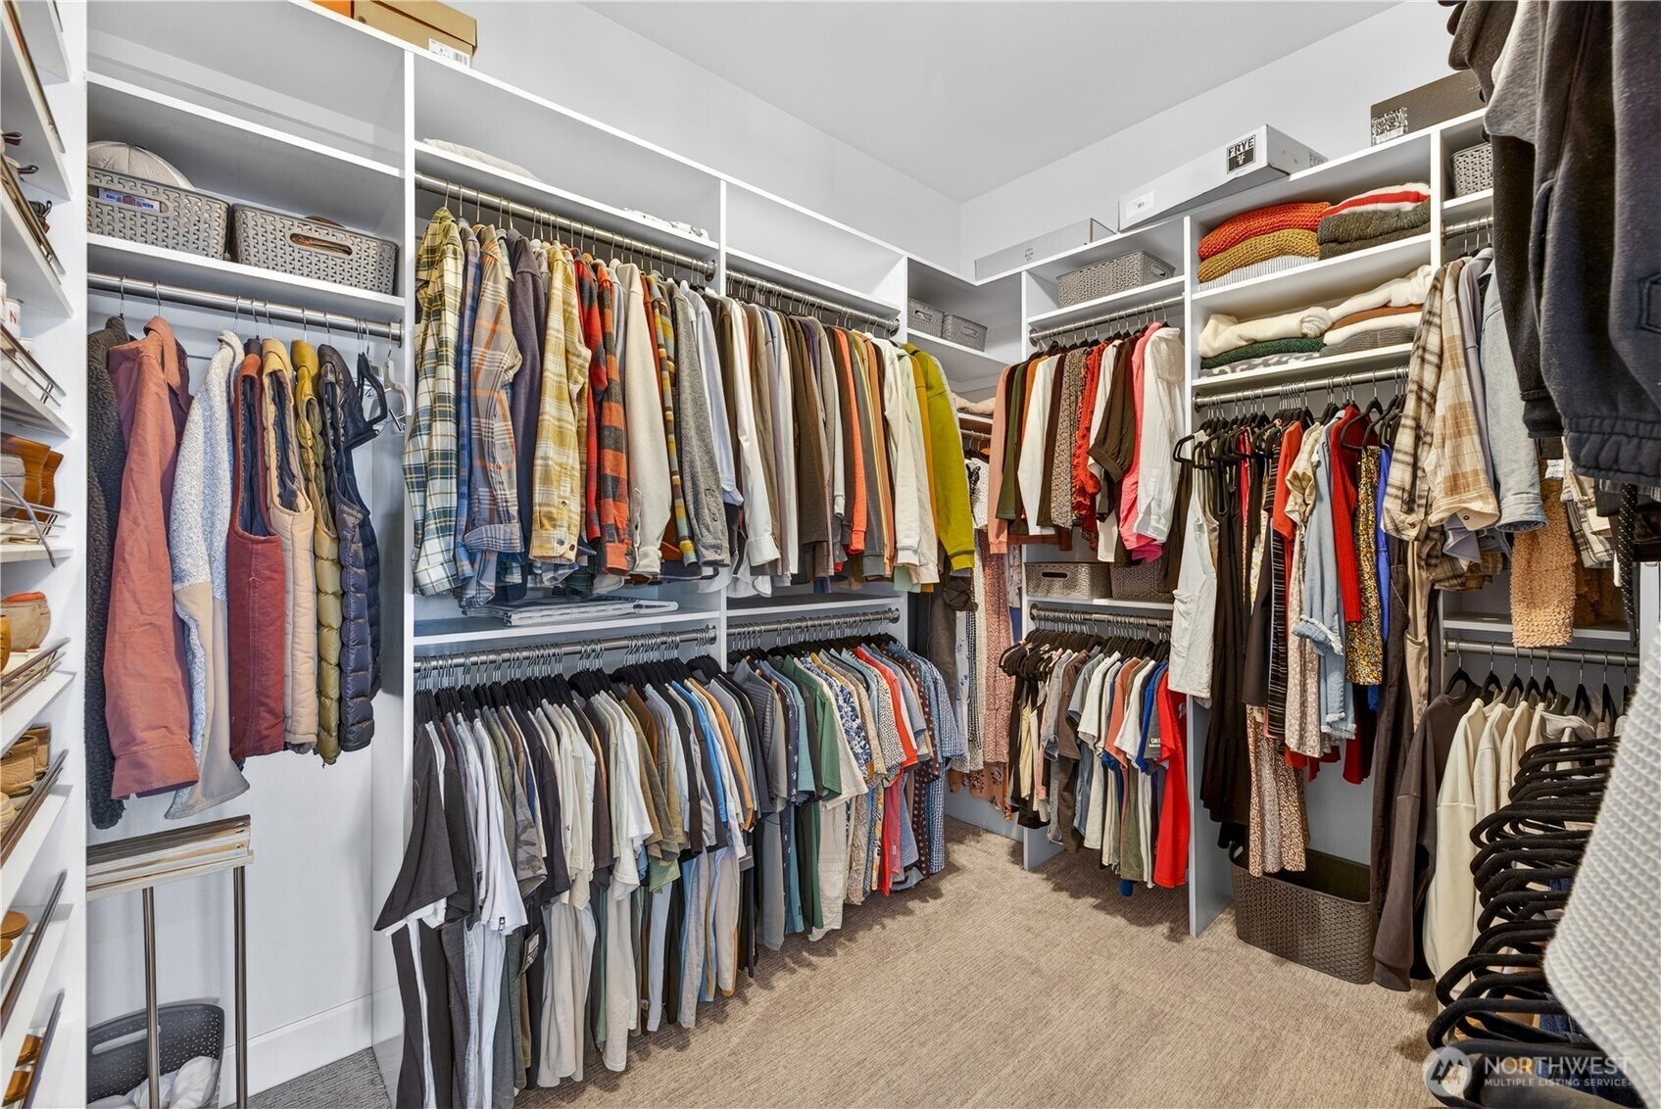
Every day should feel extraordinary at 1104 Allenwhite Drive, a striking hillside residence overlooking shimmering river views and glowing city lights. Set on a landscaped .42-acre lot, this 5-bedroom + office, 5-bath home blends refined design, comfort, and versatility. The light-filled great room flows into the formal dining room, executive office, living room with fireplace, and appointed kitchen with generous prep space and breakfast bar. The main-level primary suite offers deck access and spa-inspired en-suite featuring heated floors, soaking tub, walk-in tile shower, and custom walk-in closet. Two additional bedrooms, bathrooms, and laundry complete the main level. The new deck showcases panoramic views. The lower level offers a sophisticated second living experience with gathering space, fireplace, full second kitchen, and surround-sound theater room concealed behind a custom rolling door-ideal for movie nights, game days, or entertaining. Two additional bedrooms, including a private en-suite, washer/dryer hookups, and abundant storage add flexibility. Outside, a covered patio and landscaped grounds create a private setting with room for a pool. Recent updates include all main level flooring, interior/exterior paint, trim, designer lighting, hardware, custom blinds, landscaping, decking, handrails, and wrought iron fencing. Major improvements include whole-house filtration, HVAC furnace (2025), dishwasher (2025), and water heater (2026).
Interior Details
6160
5
2
Has Heating:
Yes
Heating Type:
Heat Pump
Has Cooling:
Yes
Cooling Type:
N/A
Has Fuel:
No
Fuel Type:
N/A
Has Basement:
No
Basement Type:
Basement (unspecified)
Has Flooring:
No
Flooring Type:
N/A
Has Fireplace:
Yes
Fireplace Type:
N/A
Property Details
18160
Yes
Yes
Type:
Garage, Attached
Location:
N/A
Status:
N/A
Number of Spaces:
4
N/A
N/A
N/A
N/A
N/A
N/A
N/A
Construction Details
N/A
Stucco
N/A
Hip
Composition Shingle
Tax History
Year
Amount
Land
Improvement
Percent Change
Assessment
2020
$5,057
$69,000
$346,140
--%
$415,140
2019
$4,401
$69,000
$319,510
--%
$388,510
2018
$4,541
$69,000
$266,260
--%
$335,260
2017
$5,925
$69,000
$426,190
--%
$495,190
2016
$6,533
$69,000
$484,910
--%
$553,910
2014
$7,236
$65,000
$538,220
--%
$603,220
2012
$7,000
$65,000
$538,220
--%
$603,220

Average Home Price in 99352
Nearby Properties
Zip Code
Price
Bed
Bath
Sqft
Lot
Sold Date
$1,449,000
$1,449,000
-- Beds
4.5 Baths
5,367 Sqft
22,974 Lot (sqft)
Sold 10/05/2026
$1,375,000
$1,375,000
5 Beds
2 Baths
6,160 Sqft
18,160 Lot (sqft)
Sold 09/29/2026




