Member Features
Find Real Estate Bargain!
Full foreclosure details
Home value, equity and ownership info
Find homes priced below market
Get full access with a FREE Account
Already a member?
$599,000
Listing Price4beds
3baths
2,020sqft
5,131sqft lot
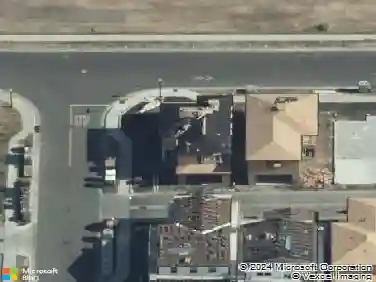
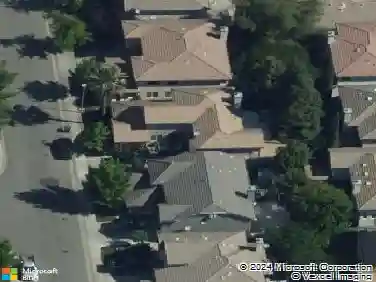
5316 Allentown Way, Sacramento, CA 95835
Member Features
Find Real Estate Bargain!
Full foreclosure details
Home value, equity and ownership info
Find homes priced below market
Get full access with a FREE Account
Already a member?
For Sale
Off Market
Home type
Price / sqft
Year built
Home Details
Brand New Energy-Efficient Home in Asheville at East Village. Welcome to this beautifully designed two-story home in the highly desirable Asheville community. Offering 4 spacious bedrooms and 3-bathrooms, this home combines comfort, flexibility, and modern style. The main level features a private entry-level suite, perfect for guests or multi-generational living, along with an open concept living area that includes a spacious kitchen and walk-in pantry. Upstairs, youll find a walk-in laundry room with generous storage space and an oversized loft ideal for quiet reading, family movie nights, or casual lounging. The luxurious primary suite boasts a roomy layout, a walk-in closet, and a private en-suite bath with dual sinks for added convenience. This move-in ready home comes complete with all appliances and window blinds, ensuring a smooth and stress-free transition. Built by Meritage Homes, it features energy-efficient upgrades including high-performance HVAC systems, low-E windows, smart thermostats, and spray foam insulation, all thoughtfully designed to reduce utility costs and enhance year-round comfort. Conveniently located near schools, parks, and everyday amenities, this East Village gem offers the perfect blend of style, sustainability, and convenience.
Interior Details
2020
4
3
Has Heating:
Yes
Heating Type:
Central
Has Cooling:
Yes
Cooling Type:
Central
Has Fuel:
No
Fuel Type:
N/A
Has Basement:
No
Basement Type:
N/A
Has Flooring:
No
Flooring Type:
N/A
Has Fireplace:
Yes
Fireplace Type:
N/A
Property Details
5131
Yes
Yes
Type:
N/A
Location:
N/A
Status:
N/A
Number of Spaces:
N/A
N/A
N/A
N/A
N/A
N/A
N/A
N/A
Construction Details
N/A
N/A
N/A
N/A
Other (not Classified)
Tax History
Year
Amount
Land
Improvement
Percent Change
Assessment

Average Home Price in 95835
Nearby Properties
Zip Code
Price
Bed
Bath
Sqft
Lot
Sold Date
$561,216
4 Beds
2 Baths
1,910 Sqft
5,250 Lot (sqft)
Sold 10/14/2026
$595,746
4 Beds
3 Baths
2,168 Sqft
3,828 Lot (sqft)
Sold 08/31/2026
$595,951
4 Beds
3 Baths
2,168 Sqft
4,640 Lot (sqft)
Sold 08/30/2026
$604,890
4 Beds
3 Baths
2,310 Sqft
4,550 Lot (sqft)
Sold 08/30/2026
$595,864
$595,864
5 Beds
3 Baths
2,030 Sqft
4,725 Lot (sqft)
Sold 08/19/2026
$658,029
4 Beds
2 Baths
2,098 Sqft
8,799 Lot (sqft)
Sold 06/11/2026
$587,561
4 Beds
3 Baths
2,168 Sqft
4,903 Lot (sqft)
Sold 10/27/2026
$627,396
4 Beds
2 Baths
2,098 Sqft
6,745 Lot (sqft)
Sold 10/26/2026
$699,185
4 Beds
2 Baths
2,098 Sqft
6,435 Lot (sqft)
Sold 10/13/2026