

Member Features
Find Real Estate Bargain!
Full foreclosure details
Home value, equity and ownership info
Find homes priced below market
Get full access with a FREE Account
Already a member?
$479,000
Listing Price3beds
3baths
2,041sqft
4,451sqft lot
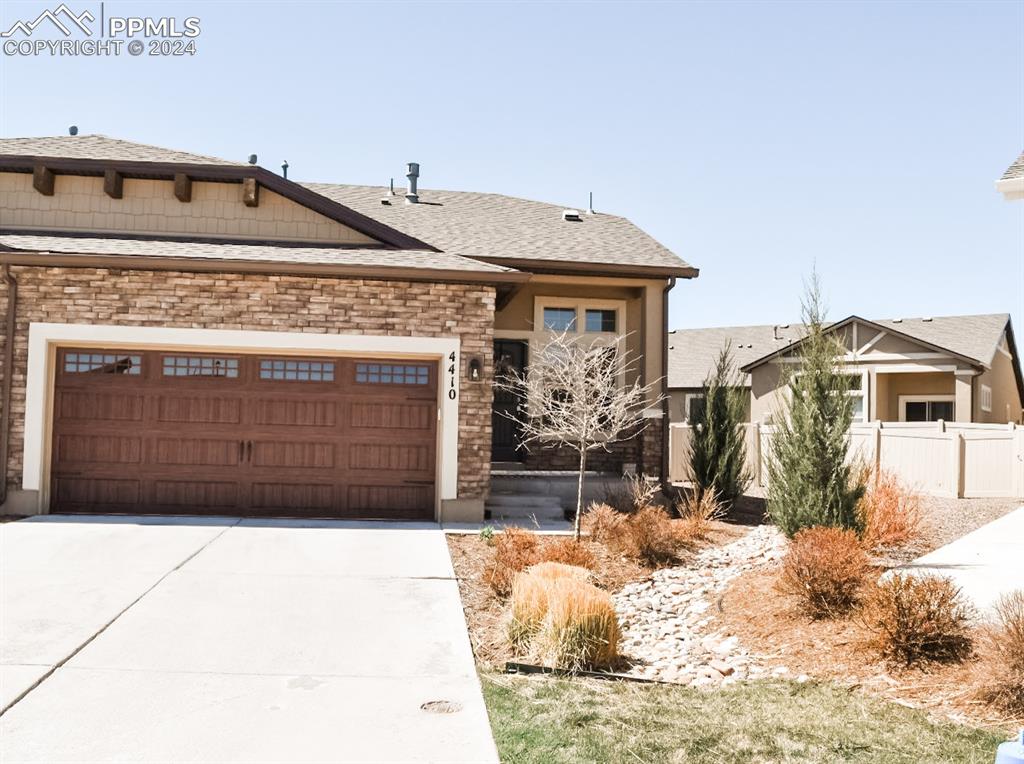
4410 Allenite Pt, Colorado Springs, CO 80938
Member Features
Find Real Estate Bargain!
Full foreclosure details
Home value, equity and ownership info
Find homes priced below market
Get full access with a FREE Account
Already a member?
For Sale
Off Market
Home type
Price / sqft
Year built
Home Details
Looking for low maintenance living? Check out this beautiful modern home! This home has new neutral flooring throughout the main level. Cozy living room with a gas fireplace. Kitchen features stainless steel appliances, granite counters, and new white herringbone modern backsplash. Updated cabinets in kitchen and bar area in basement with new hardware. Main level master bedroom features a walk-in closet, large bathroom with double vanity, and large free standing shower. Rod iron railing the entire length down to basement. Basement boasts large family room, two more bedrooms, another bathroom, and large storage area. New updated fixtures throughout the entire home. Entire house has been repainted with a white coating to make home look fresh and crisp. Perfect for those seeking a low maintenance living. Enjoy easy access to all military bases and the best shopping/dining that Colorado Springs has to offer! HOA - The HOA dues include insurance for the exterior of the home, elevations and roof included in the fees. Homeowner is responsible for a condo policy which covers the interior and personal property.
Interior Details
2041
3
3
Has Heating:
Yes
Heating Type:
Forced Air With Air Conditioning
Has Cooling:
Yes
Cooling Type:
Central
Has Fuel:
No
Fuel Type:
N/A
Has Basement:
No
Basement Type:
Partial
Has Flooring:
No
Flooring Type:
N/A
Has Fireplace:
Yes
Fireplace Type:
N/A
Property Details
4451
Yes
Yes
Type:
Garage, Attached
Location:
N/A
Status:
N/A
Number of Spaces:
2
No
No
No
No
No
No
No
Construction Details
Townhouse
Stucco
N/A
Gable
Composition Shingle
Tax History
Year
Amount
Land
Improvement
Percent Change
Assessment
2019
$1,098
$4,150
$1,820
--%
$5,970
2019
$1,098
$11,020
$0
--%
$11,020

Average Home Price in 80938
Nearby Properties
Zip Code
Price
Bed
Bath
Sqft
Lot
Sold Date
$424,843
3 Beds
3.25 Baths
2,154 Sqft
4,586 Lot (sqft)
Sold 10/01/2026
$406,544
3 Beds
3.25 Baths
2,340 Sqft
3,447 Lot (sqft)
Sold 09/01/2026
$399,552
3 Beds
3.25 Baths
2,023 Sqft
3,780 Lot (sqft)
Sold 08/12/2026
$405,442
3 Beds
3.25 Baths
2,154 Sqft
3,417 Lot (sqft)
Sold 05/22/2026
$441,259
3 Beds
3.25 Baths
2,340 Sqft
3,456 Lot (sqft)
Sold 05/11/2026
$431,097
3 Beds
3.25 Baths
2,341 Sqft
3,436 Lot (sqft)
Sold 05/06/2026
$453,020
3 Beds
2.25 Baths
2,027 Sqft
3,850 Lot (sqft)
Sold 09/29/2026
$482,266
3 Beds
2.25 Baths
2,027 Sqft
3,675 Lot (sqft)
Sold NaN/NaN/NaN
$555,000
4 Beds
3.75 Baths
1,952 Sqft
5,606 Lot (sqft)
Sold 10/06/2026







