
Member Features
Find Real Estate Bargain!
Full foreclosure details
Home value, equity and ownership info
Find homes priced below market
Get full access with a FREE Account
Already a member?
$335,000
Listing Price--beds
3baths
2,530sqft
124,582sqft lot
2021 Allendale Dr, Lufkin, TX 75904
Member Features
Find Real Estate Bargain!
Full foreclosure details
Home value, equity and ownership info
Find homes priced below market
Get full access with a FREE Account
Already a member?
For Sale
Off Market
Home type
Price / sqft
Year built
Home Details
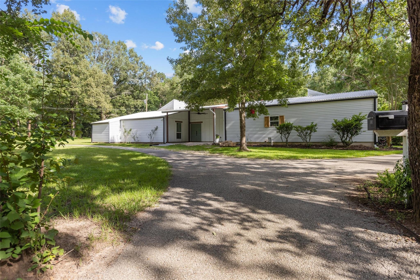
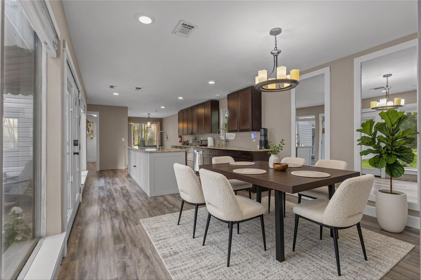
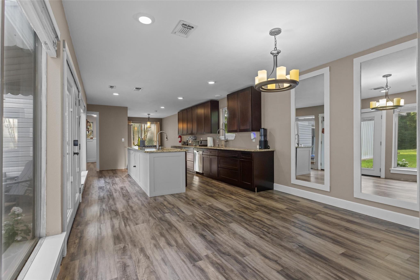
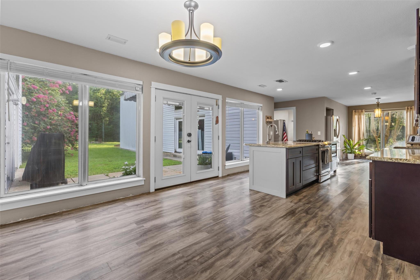
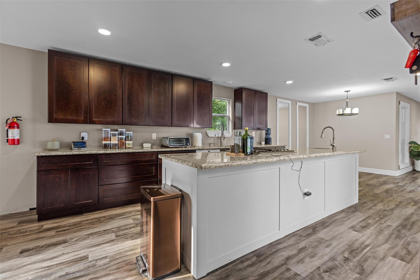
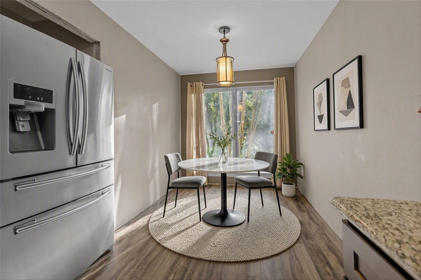
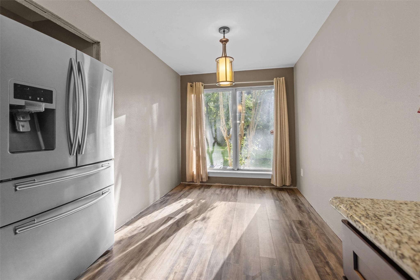
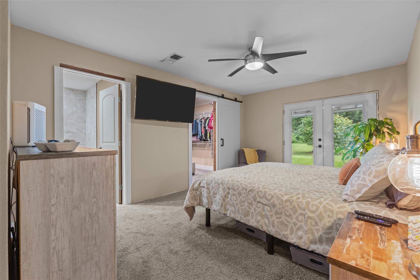
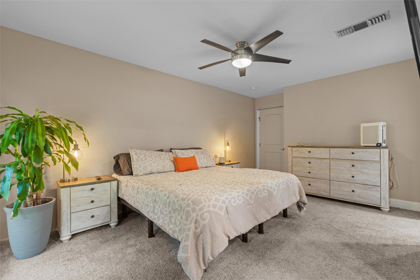
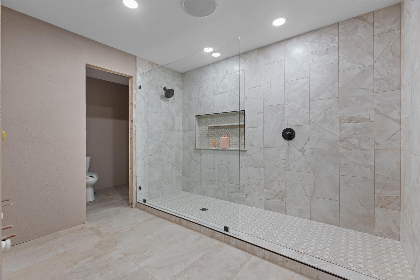
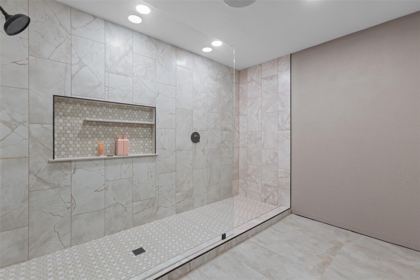
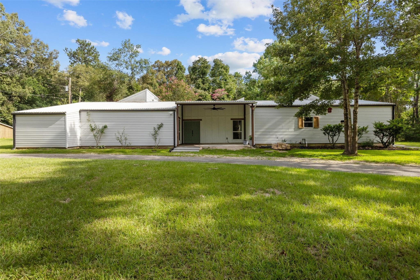
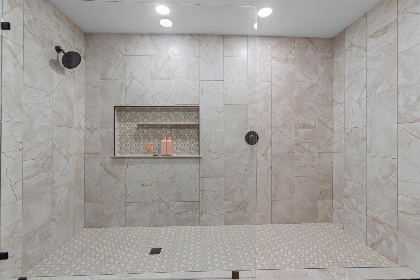
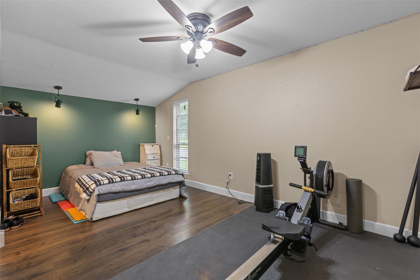
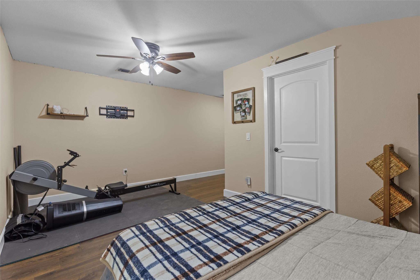
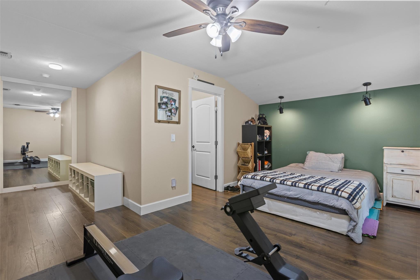
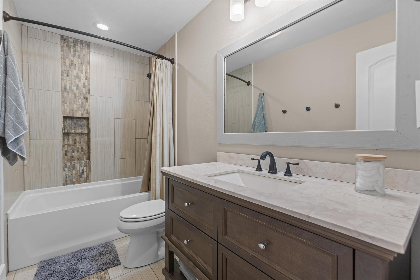
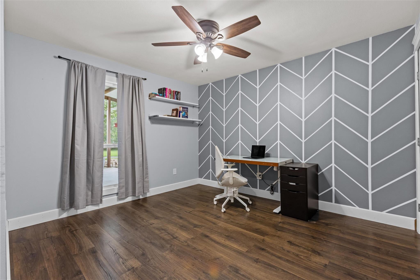
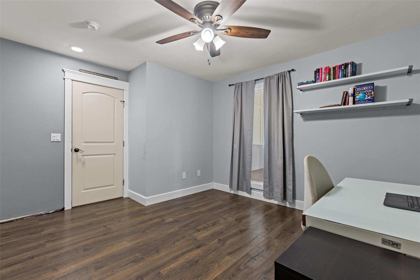
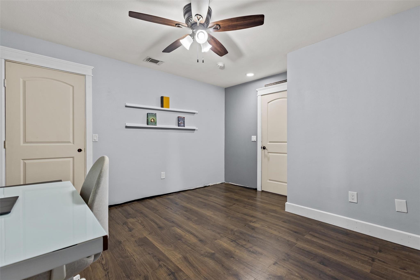
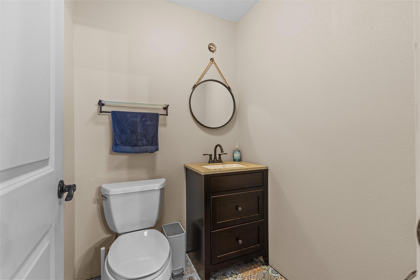
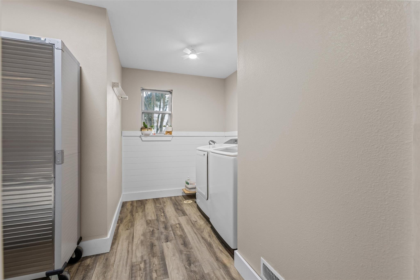
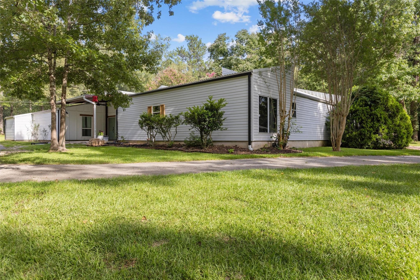
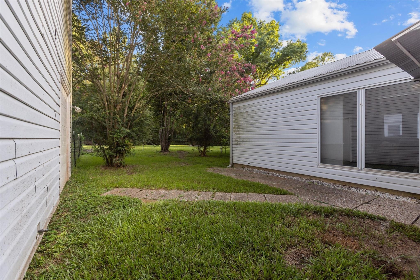
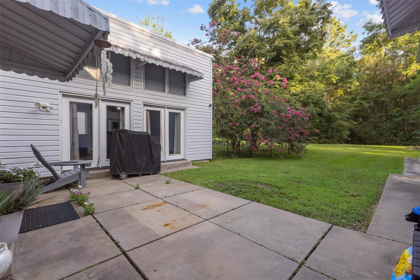
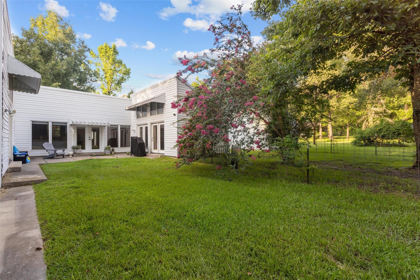
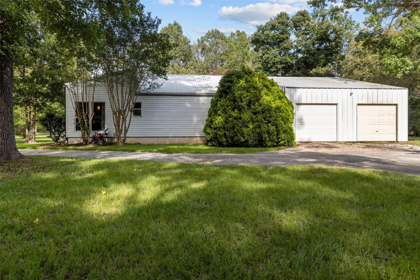
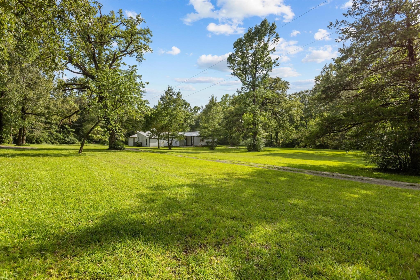
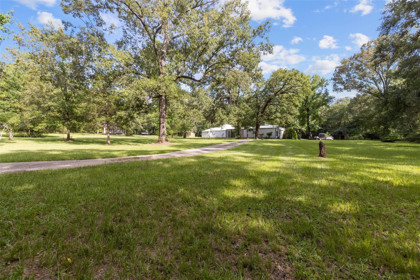
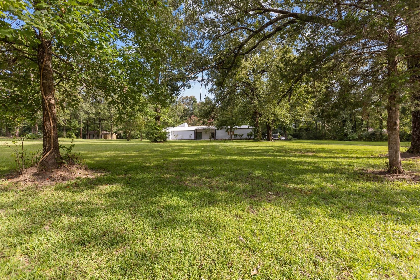
Welcome to this one-of-a-kind Mid-Century Modern home, tucked away at the end of a quiet dead-end street on 2.86 shaded acres while remaining close to all of Lufkin's amenities. Originally built in 1973 and thoughtfully updated over the years, this home offers timeless character with opportunities to add your own finishing touches. Sold as-is, with a few projects awaiting completion. The galley kitchen overlooks one of two private courtyards and is flanked by a dining area and breakfast nook. Enjoy peace of mind with whole home water filtration system. The spacious living room features soaring sloped ceilings, abundant natural light, and access to both courtyards. A versatile bonus room with a half bath offers endless possibilities. The primary suite includes French doors, a walk-in closet, and a large walk-in shower, with the bathroom ready for your personal finishing touches. Ample storage, a circular drive, and a truly distinctive design complete this rare property.
Interior Details
2530
N/A
3
Has Heating:
Yes
Heating Type:
Central
Has Cooling:
Yes
Cooling Type:
Central
Has Fuel:
Yes
Fuel Type:
Electric
Has Basement:
No
Basement Type:
N/A
Has Flooring:
No
Flooring Type:
Tile (unspecified)
Has Fireplace:
Yes
Fireplace Type:
N/A
Property Details
124582
No
No
Type:
Carport (unspecified)
Location:
N/A
Status:
N/A
Number of Spaces:
2
No
No
No
No
No
No
No
Construction Details
N/A
Vinyl
N/A
N/A
Metal
Tax History
Year
Amount
Land
Improvement
Percent Change
Assessment
2018
$0
$13,150
$110,830
--%
$123,980
2018
$0
$13,150
$110,830
--%
$123,980
2017
$0
$13,150
$106,830
--%
$119,980
2012
$2,975
$13,150
$102,500
--%
$115,650
2012
$2,975
$13,150
$130,660
--%
$143,810

Average Home Price in 75904






