
Member Features
Find Real Estate Bargain!
Full foreclosure details
Home value, equity and ownership info
Find homes priced below market
Get full access with a FREE Account
Already a member?
$2,225,000
Listing Price3beds
3.5baths
3,435sqft
3,048sqft lot
2203 Allen St, Dallas, TX 75204
Member Features
Find Real Estate Bargain!
Full foreclosure details
Home value, equity and ownership info
Find homes priced below market
Get full access with a FREE Account
Already a member?
For Sale
Off Market
Home type
Price / sqft
Year built
Home Details
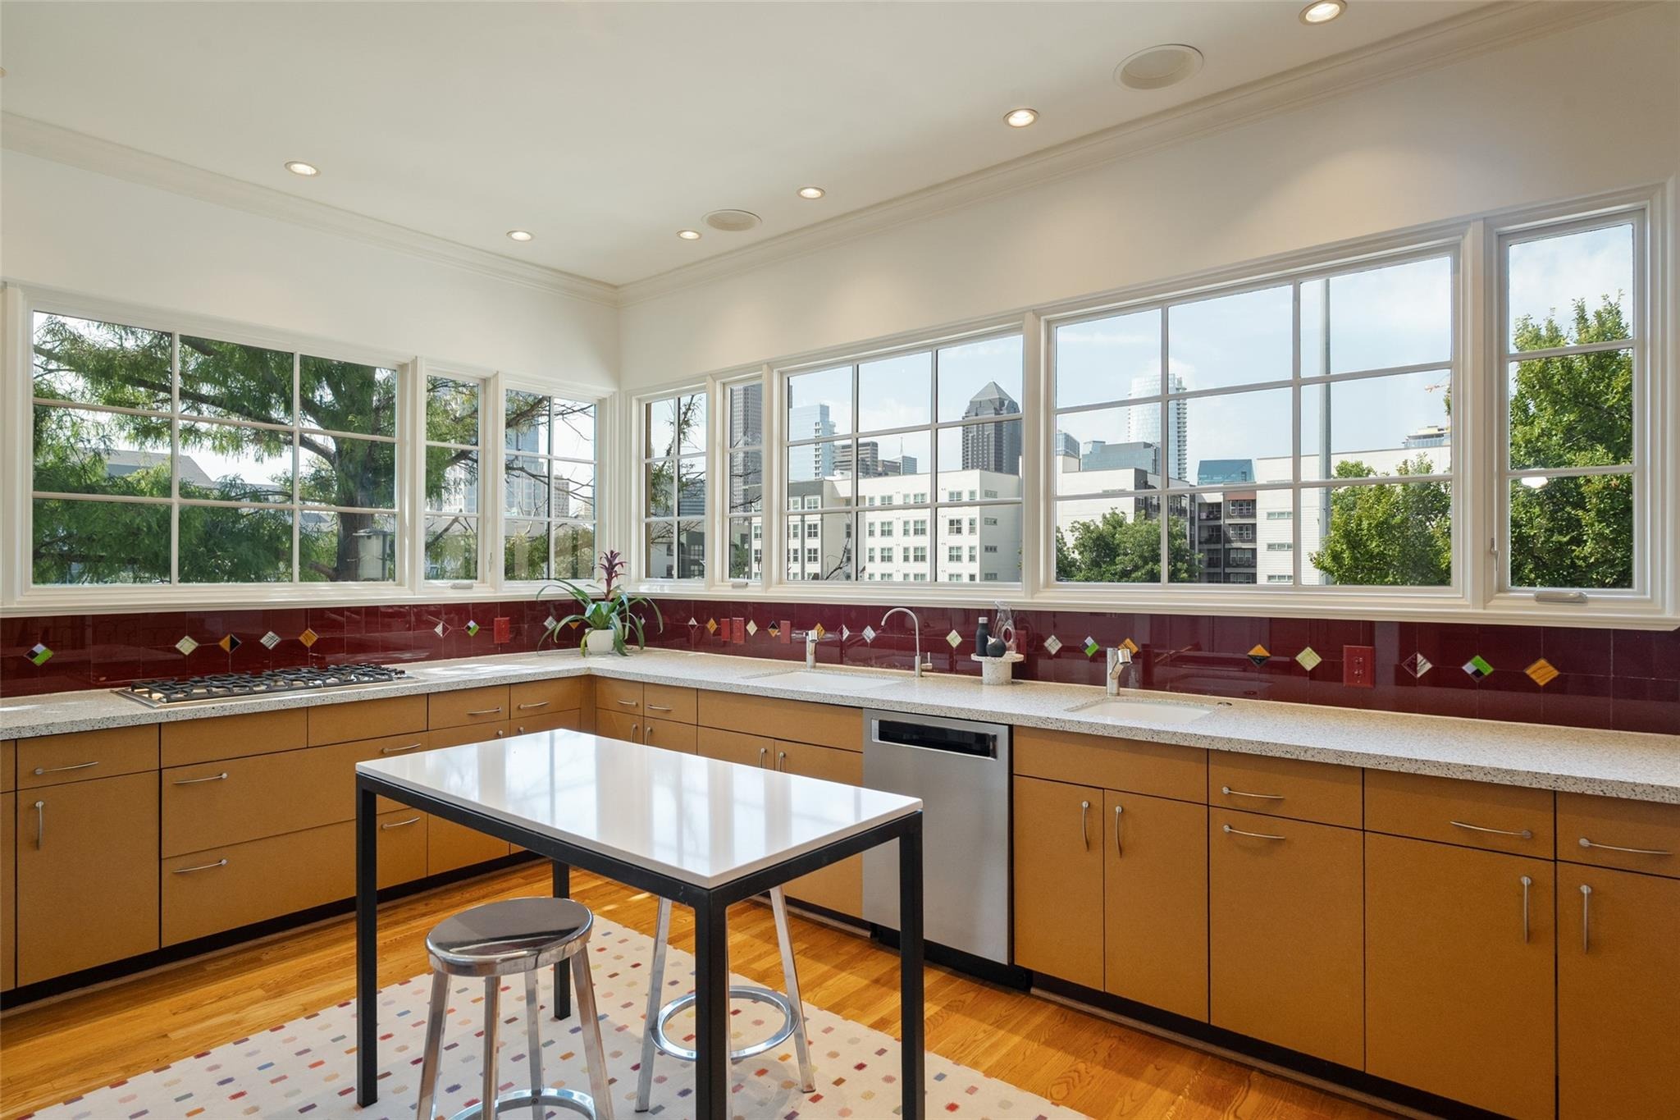
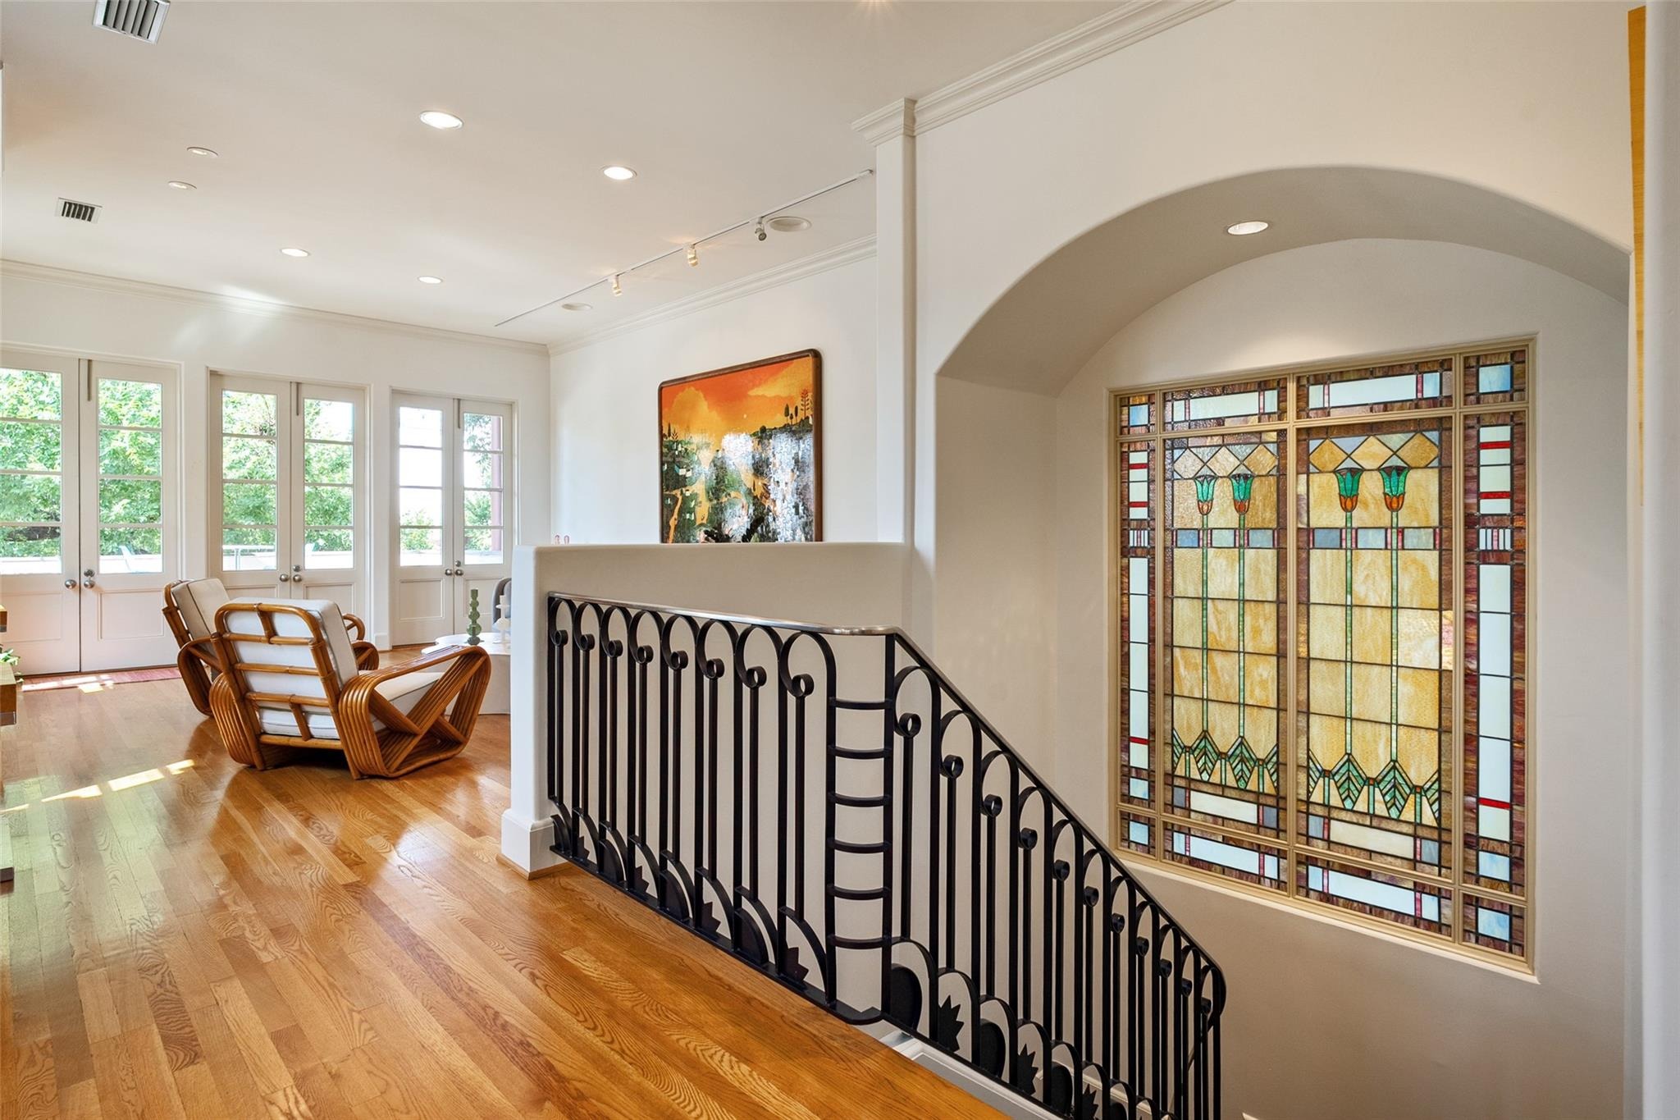
Price reduced! Spectacular single family home known as The Art House on Allen. Designed by noted Dallas architect Jack C. Irwin as his personal home, this property features a timeless California Modern Mission design that seamlessly blends indoor living with the outdoors. This urban private oasis is further enhanced by a recently added luxury pool, spa, and water feature. Situated in the desirable State Thomas neighborhood with downtown views, the home is within walking distance of local restaurants, grocery stores, retail shops, Griggs Park, and Klyde Warren Park, while offering convenient highway access. The residence is thoughtfully laid out across four floors, all of which are easily accessible via the home's four stop elevator. On the first floor, you will find a large third bedroom with a fireplace that could also serve as separate quarters, complete with its own kitchen and ensuite bath. The second floor features a spacious primary suite with a private lanai and a spa-style bathroom equipped with dual sinks, a spa tub, separate shower, and two walk-in closets. This level also includes a second bedroom that can function as an office with custom bookshelves. The third floor houses the main kitchen, living, and dining area, along with another lanai to enjoy the outdoor views. Finally, the fourth floor contains a finished room currently functioning as a home gym.
Interior Details
3435
3
3.5
Has Heating:
Yes
Heating Type:
Central
Has Cooling:
Yes
Cooling Type:
Central
Has Fuel:
Yes
Fuel Type:
Gas
Has Basement:
No
Basement Type:
No Basement
Has Flooring:
No
Flooring Type:
N/A
Has Fireplace:
Yes
Fireplace Type:
N/A
Property Details
3048
Yes
Yes
Type:
Garage, Attached
Location:
N/A
Status:
N/A
Number of Spaces:
2
N/A
N/A
N/A
N/A
N/A
N/A
N/A
Construction Details
N/A
Stucco
N/A
Hip
Tile
Tax History
Year
Amount
Land
Improvement
Percent Change
Assessment
2019
$19,545
$304,800
$821,360
--%
$1,126,160
2019
$19,545
$198,120
$516,880
--%
$715,000
2018
$20,343
$198,120
$516,880
--%
$715,000
2017
$19,442
$198,120
$516,880
--%
$715,000
2016
$19,442
$198,120
$516,880
--%
$715,000
2014
$19,540
$198,120
$516,880
--%
$715,000
2013
$19,468
$121,920
$593,080
--%
$715,000

Average Home Price in 75204
Nearby Properties
Zip Code
Price
Bed
Bath
Sqft
Lot
Sold Date
$1,923,096
$1,923,096
4 Beds
5 Baths
3,874 Sqft
10,080 Lot (sqft)
Sold 09/29/2026






