Member Features
Find Real Estate Bargain!
Full foreclosure details
Home value, equity and ownership info
Find homes priced below market
Get full access with a FREE Account
Already a member?
$2,195,000
Listing Price5beds
5baths
5,460sqft
34,396sqft lot
7724 Alister Mackenzie Dr, Sarasota, FL 34240
Member Features
Find Real Estate Bargain!
Full foreclosure details
Home value, equity and ownership info
Find homes priced below market
Get full access with a FREE Account
Already a member?
For Sale
Off Market
Home type
Price / sqft
Year built
Home Details


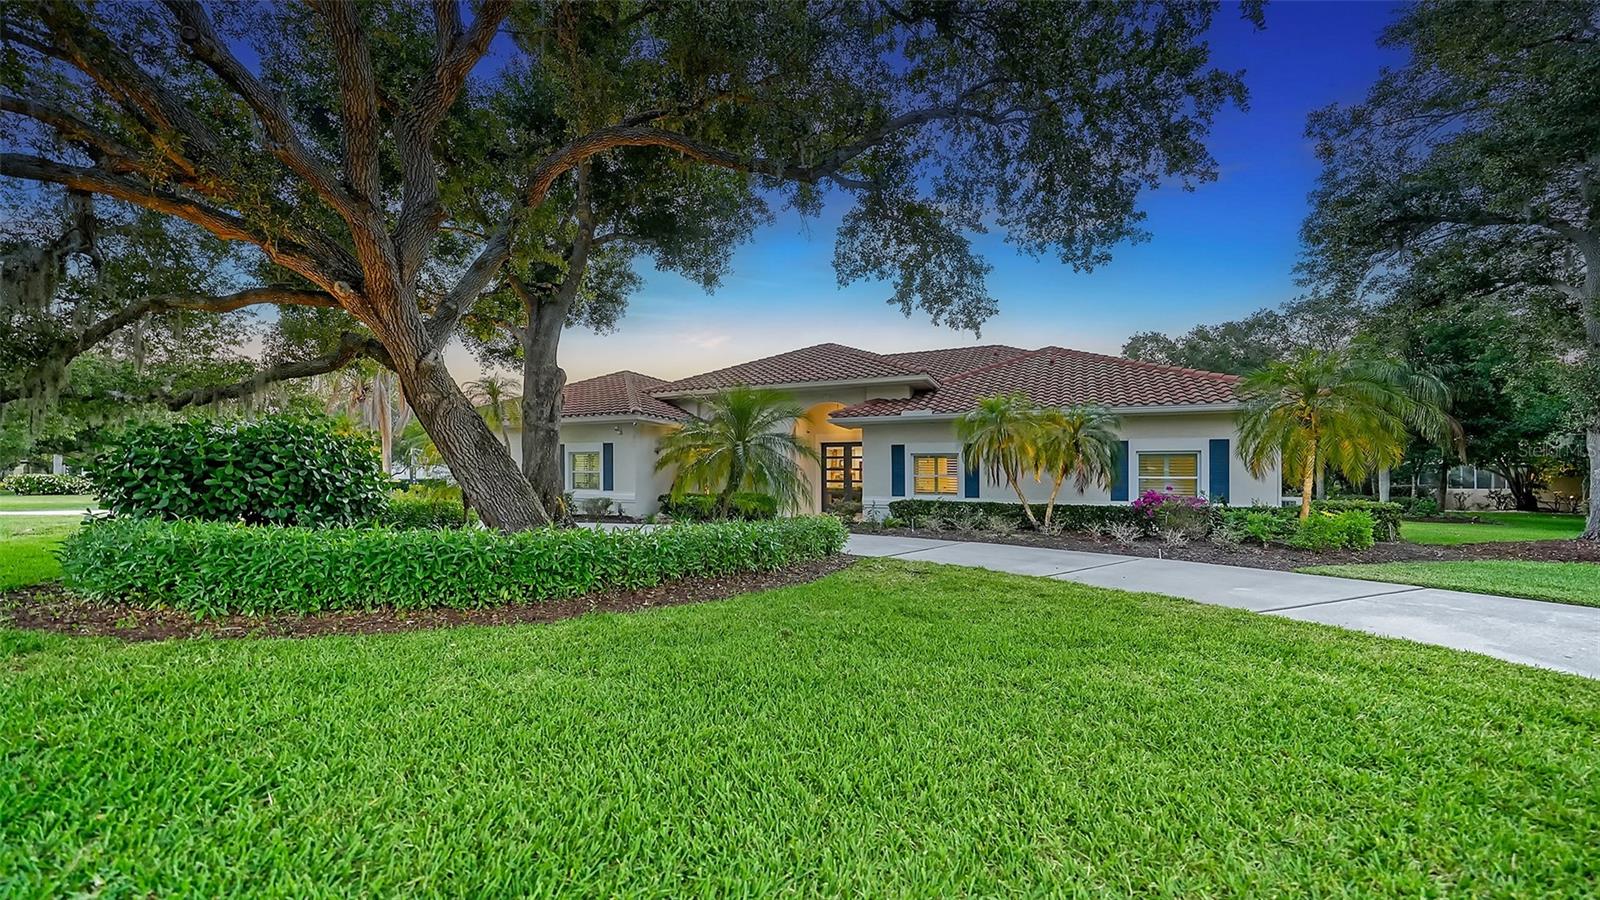
Welcome to the epitome of luxury living in Laurel Oak Estates! One of Sarasota's premier gated golf course communities! This meticulously crafted 5 Bedroom, 5 Bathroom residence, complemented by a bonus room, den/office and gym offers a lifestyle of unparalled comfort and sophistication. Step inside this beautifully renovated home to discover a seamless fusion of elegance and functionality. The open floor plan creates a welcoming atmosphere, with ample space for both formal gatherings and causal relaxation. Hardwood floors guide you through the main living areas combined with soaring ceilings which enhance the grandeur throughout. Enjoy the spacious primary bedroom that includes a huge walk in closet and an adjacent private courtyard atrium creating a perfect space for quiet moments such as reading or enjoying your morning coffee! Gourmet kitchen complete with high end appliances, large island, breakfast bar and a walk-in pantry that includes a stylish coffee bar and a wine fridge. Expansive laundry room complete with a sink as well as built in cubbies and cabinetry. Additionally, there is a lot of storage/closet space offered throughout the home for optimal organization! Sliding doors beckon you to step outside and experience the true essence of Florida living. The salt water pool and spa area offers plenty of room for outside entertaining and a serene retreat with captivating views of the tranquil lake, mature landscaping and local wildlife. Membership to The Laurel Oa
Interior Details
5460
5
5
Has Heating:
Yes
Heating Type:
Central
Has Cooling:
Yes
Cooling Type:
Central
Has Fuel:
No
Fuel Type:
N/A
Has Basement:
No
Basement Type:
N/A
Has Flooring:
No
Flooring Type:
Wood (unspecified)
Has Fireplace:
Yes
Fireplace Type:
N/A
Property Details
34396
Yes
Yes
Type:
Garage, Attached
Location:
N/A
Status:
N/A
Number of Spaces:
3
No
No
No
No
Yes
No
No
Construction Details
N/A
Stucco
N/A
Hip
Concrete
Tax History
Year
Amount
Land
Improvement
Percent Change
Assessment
2020
$8,841
$0
$0
--%
$684,881
2019
$8,579
$0
$0
--%
$669,483
2018
$8,380
$192,300
$464,700
--%
$657,000
2017
$8,944
$188,400
$502,100
--%
$690,500
2016
$9,356
$233,500
$473,700
--%
$707,200
2014
$7,284
$0
$0
--%
$530,683
2013
$7,269
$0
$0
--%
$522,840
2012
$7,094
$0
$0
--%
$514,100

Average Home Price in 34240
Nearby Properties
Zip Code
Price
Bed
Bath
Sqft
Lot
Sold Date
$1,637,476
$1,637,476
4 Beds
4.5 Baths
4,872 Sqft
34,920 Lot (sqft)
Sold 10/06/2026
$2,431,289
$2,431,289
5 Beds
5.5 Baths
5,417 Sqft
50,889 Lot (sqft)
Sold 06/04/2026
$2,195,000
$2,195,000
5 Beds
5 Baths
5,460 Sqft
34,396 Lot (sqft)
Sold 09/29/2026
$1,861,767
$1,861,767
4 Beds
4.5 Baths
5,060 Sqft
43,996 Lot (sqft)
Sold 10/05/2026