Member Features
Find Real Estate Bargain!
Full foreclosure details
Home value, equity and ownership info
Find homes priced below market
Get full access with a FREE Account
Already a member?
$389,215
Listing Price3beds
1baths
1,114sqft
19,602sqft lot
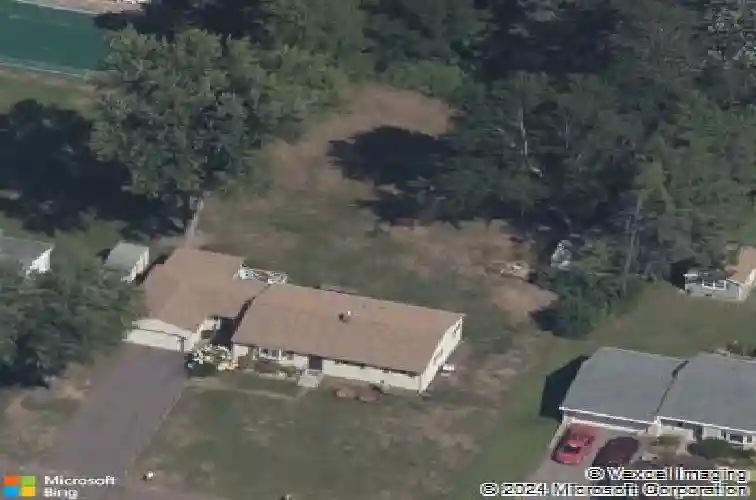
74 Alison Dr, South Windsor, CT 06074
Member Features
Find Real Estate Bargain!
Full foreclosure details
Home value, equity and ownership info
Find homes priced below market
Get full access with a FREE Account
Already a member?
For Sale
Off Market
Home type
Price / sqft
Year built
Home Details
Own this well-cared-for 3-bedroom ranch in the heart of South Windsor. This meticulously maintained home offers one-level living with hardwood floors and thoughtful updates, including an updated kitchen and bathroom that provide modern comfort. The light, bright basement adds functionality and storage, complete with a spacious walk-in cedar closet. Recent updates include a newer AC system (2 years old), hot water heater (4 years old), and a roof less than 10 years old, giving you peace of mind for years to come. The spacious yard offers plenty of room for outdoor enjoyment, gardening, or simply relaxing in the sunshine. Rye Street Park is just moments away-perfect for a stroll or quick ride to the playground, baseball, and soccer fields-all while being located in the highly sought-after Eli Terry Elementary School District. Enjoy exceptional convenience-close to area schools, Topstone Golf Course, Evergreen Walk, shopping, and easy access to I-291 and I-84. This well-cared-for ranch is ready to welcome you home. Schedule your showing today!
Interior Details
1114
3
1
Has Heating:
Yes
Heating Type:
Forced Air With Air Conditioning
Has Cooling:
Yes
Cooling Type:
N/A
Has Fuel:
Yes
Fuel Type:
Gas
Has Basement:
No
Basement Type:
Full
Has Flooring:
No
Flooring Type:
N/A
Has Fireplace:
Yes
Fireplace Type:
N/A
Property Details
19602
No
No
Type:
Garage, Attached
Location:
N/A
Status:
N/A
Number of Spaces:
1
N/A
N/A
N/A
N/A
N/A
N/A
N/A
Construction Details
Ranch
Aluminum/vinyl
N/A
Gable
Asphalt
Tax History
Year
Amount
Land
Improvement
Percent Change
Assessment
2020
$4,746
$86,900
$38,400
--%
$125,300
2019
$4,824
$86,900
$38,400
--%
$125,300
2018
$4,720
$86,900
$38,400
--%
$125,300
2017
$4,806
$86,900
$39,300
--%
$126,200
2016
$4,712
$86,900
$39,300
--%
$126,200
2014
$4,481
$86,900
$39,300
--%
$126,200
2012
$4,404
$86,900
$39,300
--%
$126,200

Average Home Price in 06074
Nearby Properties
Zip Code
Price
Bed
Bath
Sqft
Lot
Sold Date
$409,558
3 Beds
1.5 Baths
1,238 Sqft
23,958 Lot (sqft)
Sold 07/30/2026
$356,997
3 Beds
1 Baths
1,184 Sqft
19,166 Lot (sqft)
Sold 07/07/2026
$278,868
3 Beds
1 Baths
984 Sqft
20,038 Lot (sqft)
Sold 06/16/2026
$354,798
$354,798
3 Beds
1 Baths
1,144 Sqft
23,958 Lot (sqft)
Sold 10/27/2026
$412,663
3 Beds
1 Baths
1,245 Sqft
19,602 Lot (sqft)
Sold 10/27/2026
$359,000
3 Beds
1 Baths
1,248 Sqft
19,602 Lot (sqft)
Sold 10/27/2026
$462,010
$462,010
3 Beds
2 Baths
1,242 Sqft
20,473 Lot (sqft)
Sold 10/27/2026