Member Features
Find Real Estate Bargain!
Full foreclosure details
Home value, equity and ownership info
Find homes priced below market
Get full access with a FREE Account
Already a member?
$528,467
Listing Price3beds
2baths
1,278sqft
8,712sqft lot
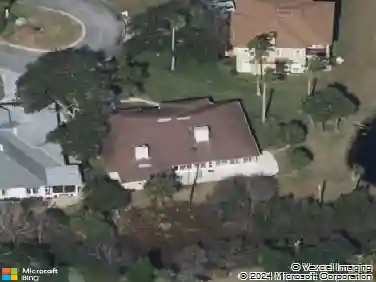
606 Alhambra Ln N, Ponte Vedra Beach, FL 32082
Member Features
Find Real Estate Bargain!
Full foreclosure details
Home value, equity and ownership info
Find homes priced below market
Get full access with a FREE Account
Already a member?
For Sale
Home type
Price / sqft
Year built
Home Details
Live the ultimate golf course lifestyle in this golf front home overlooking the 9th green of The Yards Golf Course within the Sawgrass Players Club (aka TPC Sawgrass). Walk about a hundred yards to The Yards. This 3-bedroom, 2-bathroom home features a rare open floor plan with golf course views, perfect for entertaining and everyday living. The updated kitchen offers granite countertops and ample cabinet space. Enjoy seamless indoor-outdoor living with a screened lanai overlooking the fairway. Upgrades include LVP flooring, abundant natural light, and a spacious layout. Located in a highly desirable area close to beaches, shopping, dining, and top-rated schools, this home is ideal as a primary residence, second home, or investment property. Experience resort-style living with stunning views and an unbeatable location. Walk to the Yards golf course, pickleball and tennis courts
Interior Details
1278
3
2
Has Heating:
Yes
Heating Type:
Forced Air With Air Conditioning
Has Cooling:
Yes
Cooling Type:
Central
Has Fuel:
No
Fuel Type:
N/A
Has Basement:
No
Basement Type:
N/A
Has Flooring:
No
Flooring Type:
Carpet
Has Fireplace:
Yes
Fireplace Type:
N/A
Property Details
8712
No
No
Type:
Garage, Attached
Location:
N/A
Status:
N/A
Number of Spaces:
1
No
No
No
No
Yes
No
No
Construction Details
N/A
Concrete Stucco
N/A
Gable/hip
Composition Shingle
Tax History
Year
Amount
Land
Improvement
Percent Change
Assessment
2020
$2,822
$0
$0
--%
$234,034
2019
$2,871
$0
$0
--%
$228,772
2018
$2,836
$0
$0
--%
$224,506
2017
$2,824
$67,500
$152,388
--%
$219,888
2016
$3,165
$67,500
$132,192
--%
$199,692
2014
$2,815
$0
$0
--%
$169,782
2013
$2,540
$0
$0
--%
$150,807
2012
$2,600
$0
$0
--%
$153,294

Average Home Price in 32082
Nearby Properties
Zip Code
Price
Bed
Bath
Sqft
Lot
Sold Date
$415,944
3 Beds
2 Baths
1,308 Sqft
7,405 Lot (sqft)
Sold 10/24/2026
$404,706
2 Beds
2 Baths
1,124 Sqft
3,920 Lot (sqft)
Sold 10/26/2026
$458,353
2 Beds
2 Baths
1,180 Sqft
11,325 Lot (sqft)
Sold 10/26/2026
$410,310
2 Beds
2 Baths
1,147 Sqft
6,534 Lot (sqft)
Sold 10/27/2026
$160,000
2 Beds
2 Baths
1,238 Sqft
11,761 Lot (sqft)
Sold 10/13/2026
$425,000
2 Beds
2 Baths
1,169 Sqft
5,227 Lot (sqft)
Sold 10/26/2026
$595,000
2 Beds
2 Baths
1,305 Sqft
10,018 Lot (sqft)
Sold 10/27/2026
$530,690
3 Beds
2 Baths
1,315 Sqft
3,049 Lot (sqft)
Sold 10/26/2026
$523,528
3 Beds
2 Baths
1,156 Sqft
14,374 Lot (sqft)
Sold 10/27/2026